It All Begins Herea collection of projects over time—a portfolio of experience in interior-spatial design, research, brand experience and storytelling.
Nina Rattenbury has directed, designed and styled across an impressive portfolio of projects. Her innate ability to translate concept into commercial viability and produce highly visual interiors and campaigns is what makes her work transferrable and sought after—in a world that demands both immersive visual stimulation, evidence-based design, and commercial growth.
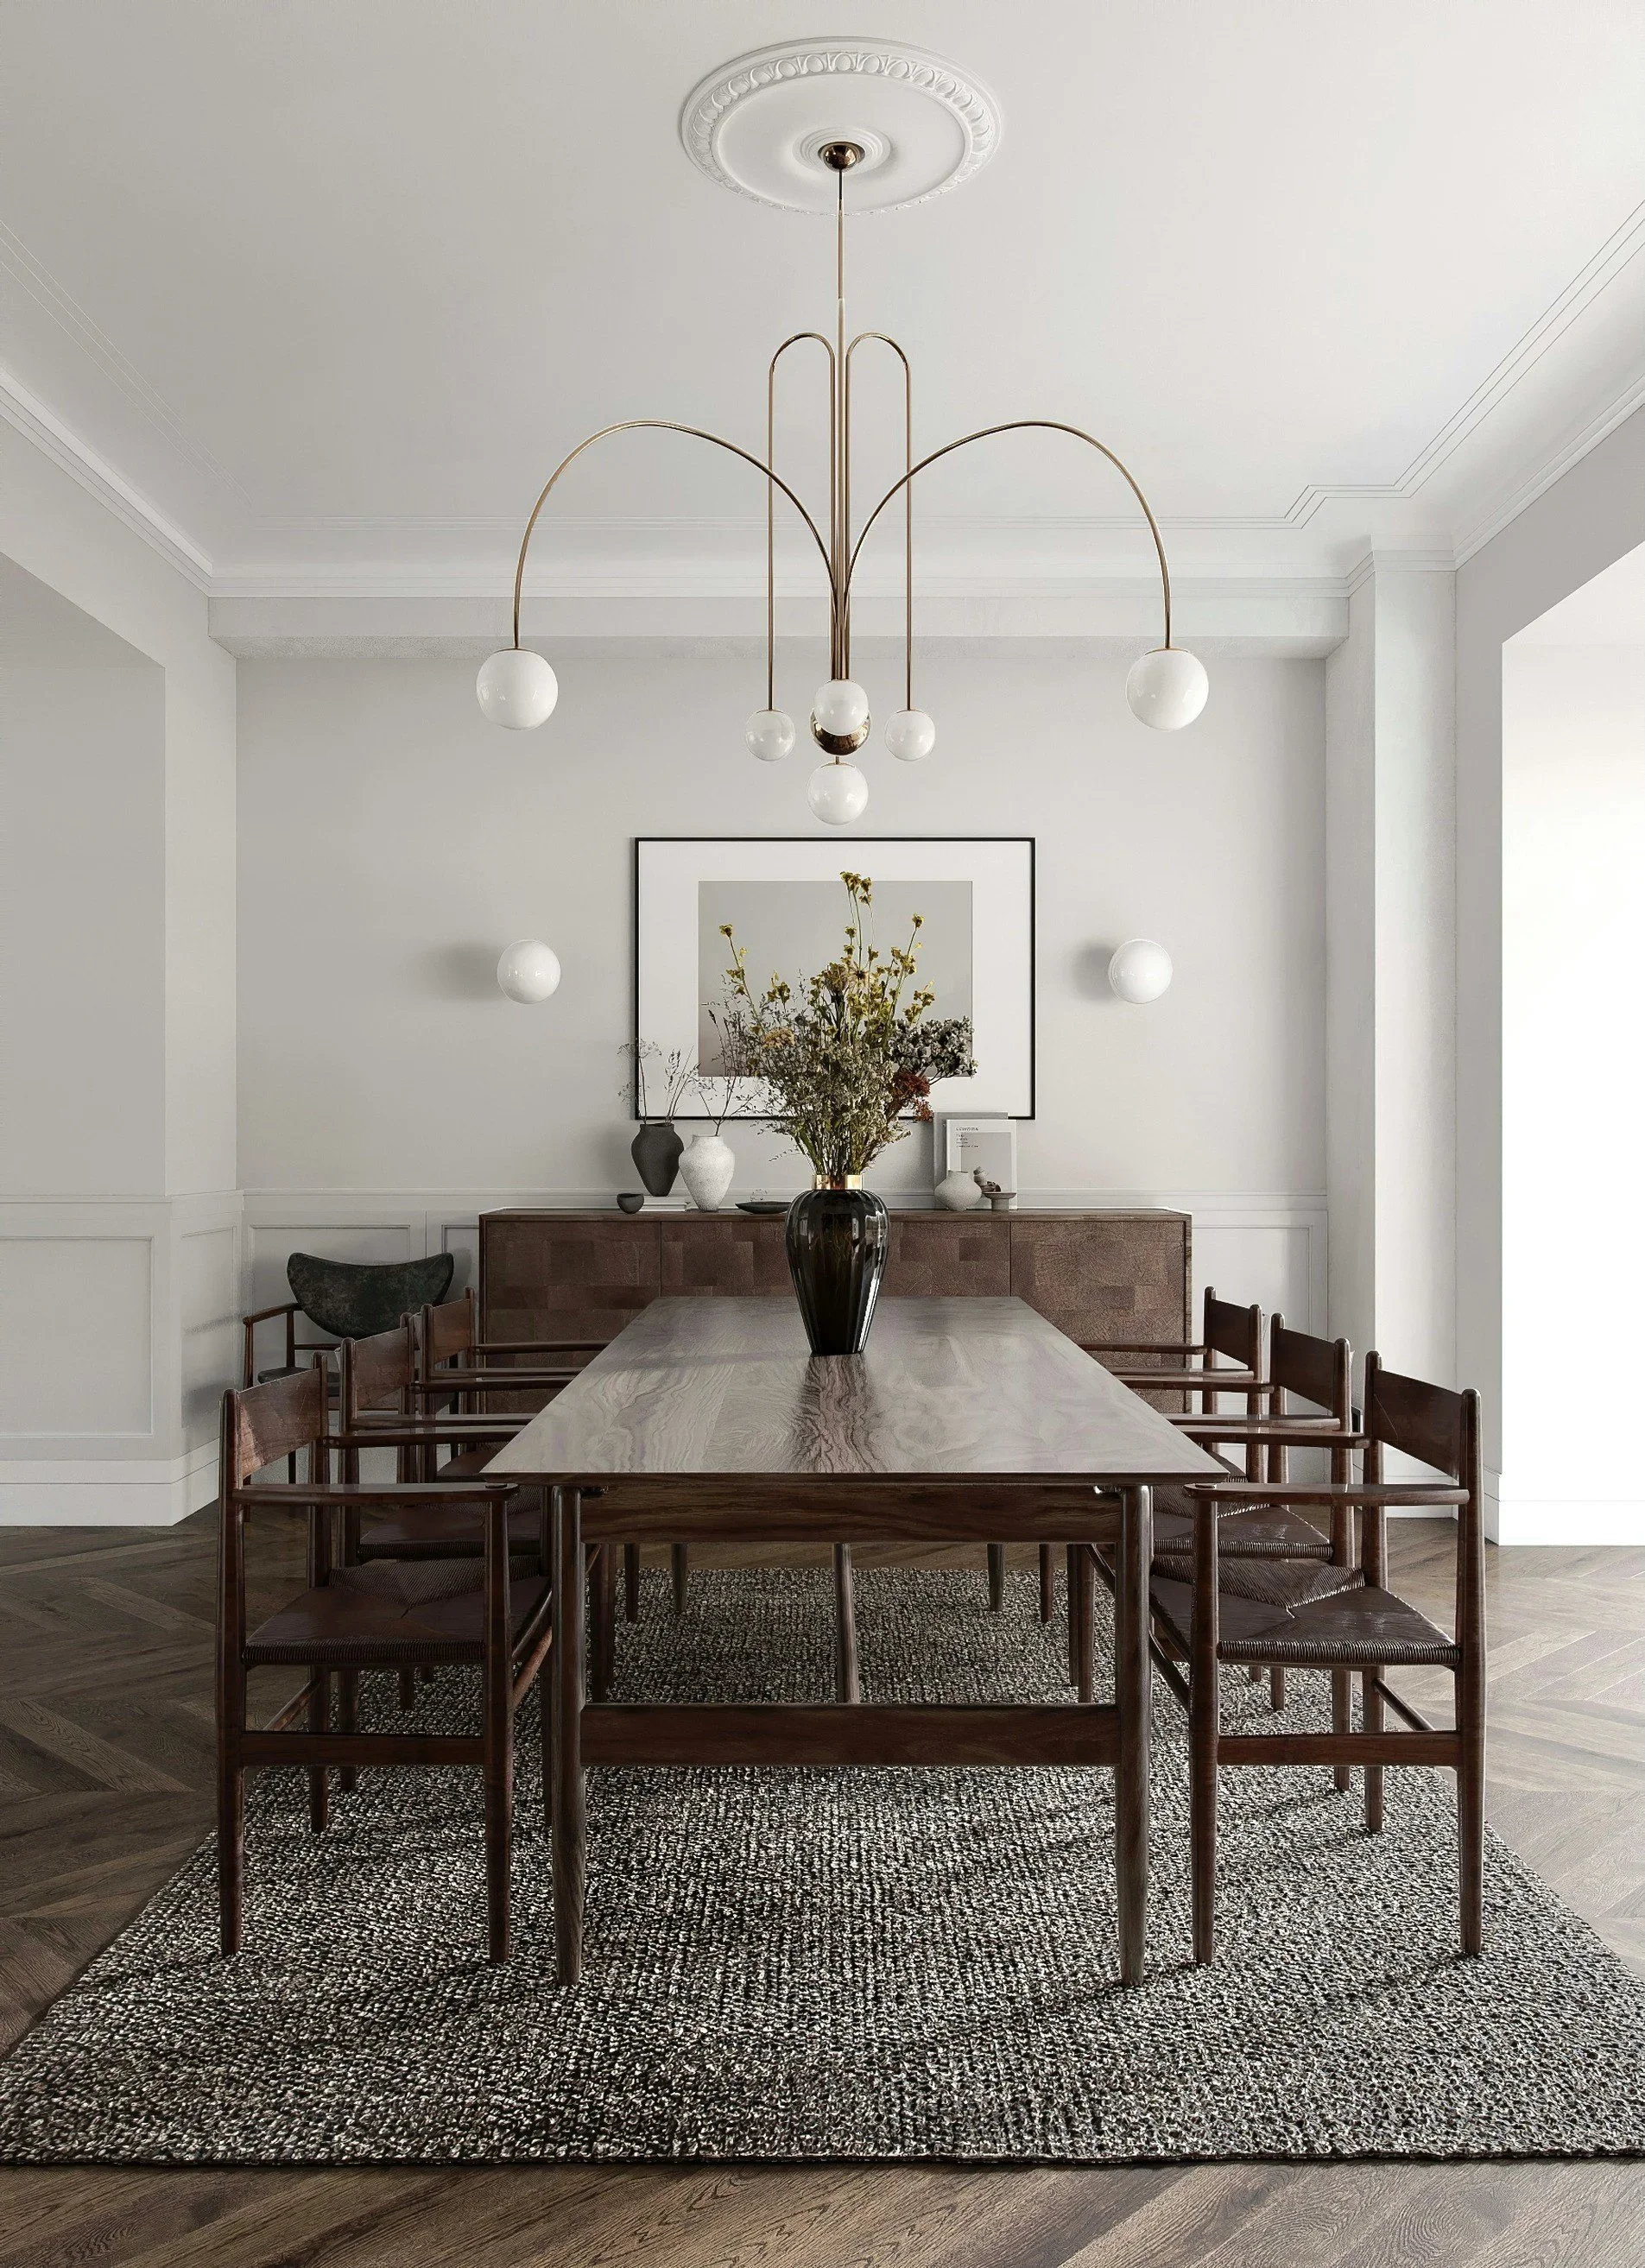
Residential
Luxury Residential, Private Residence
1 Macquarie Street, Teneriffe QLD 4005
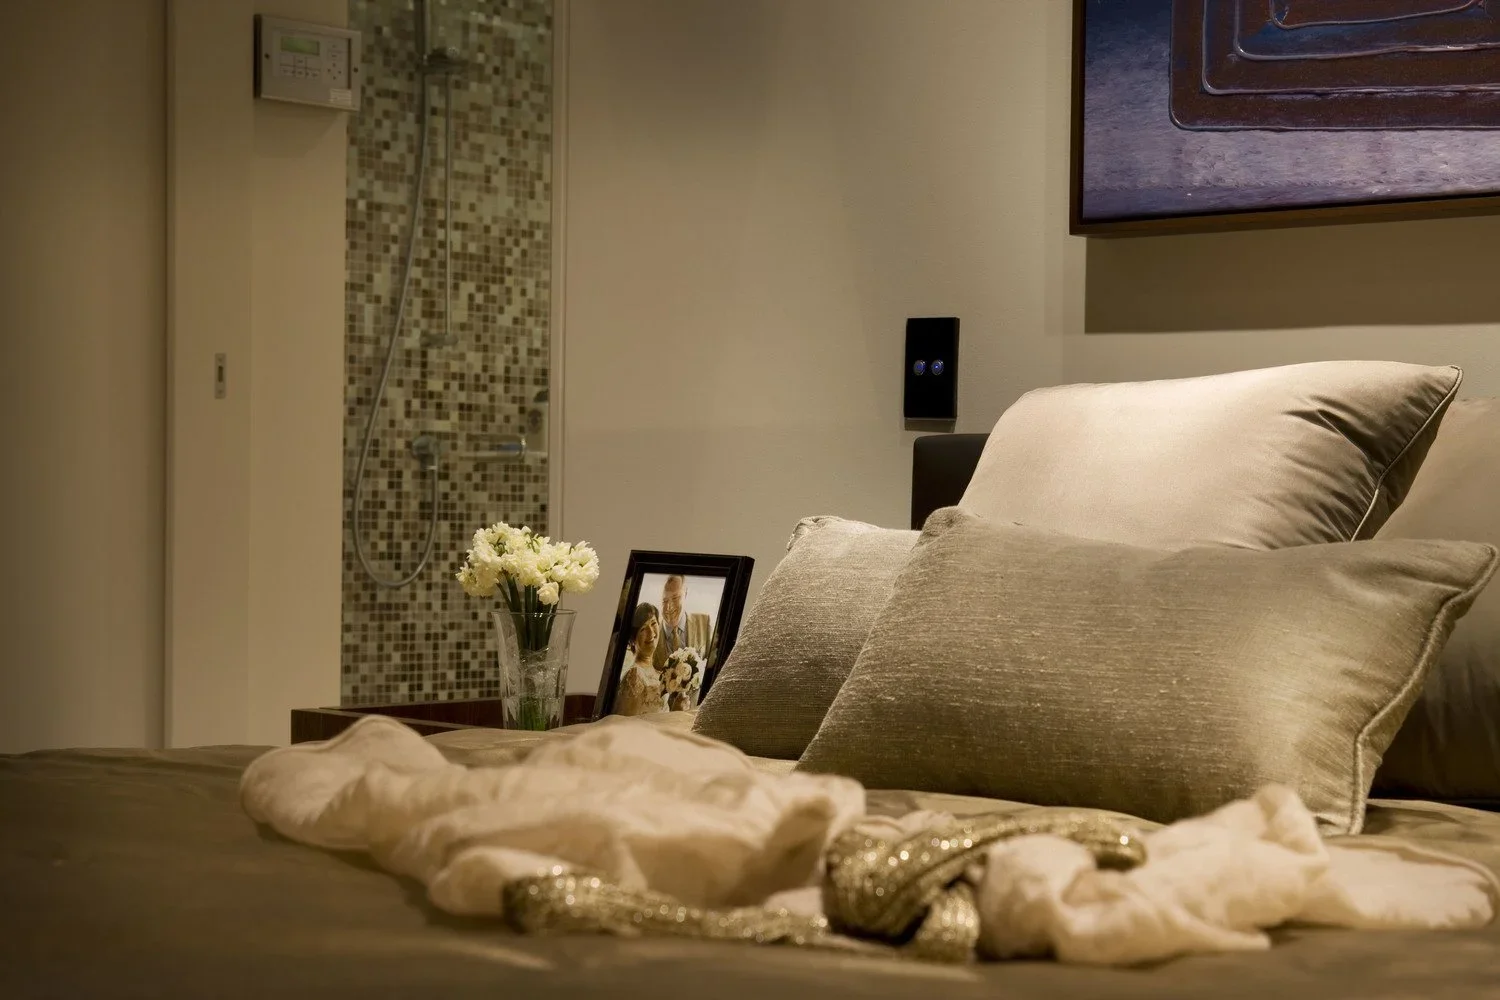
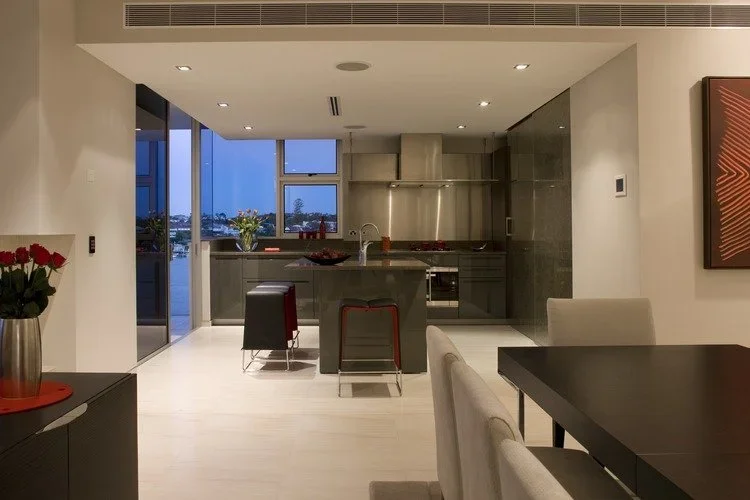
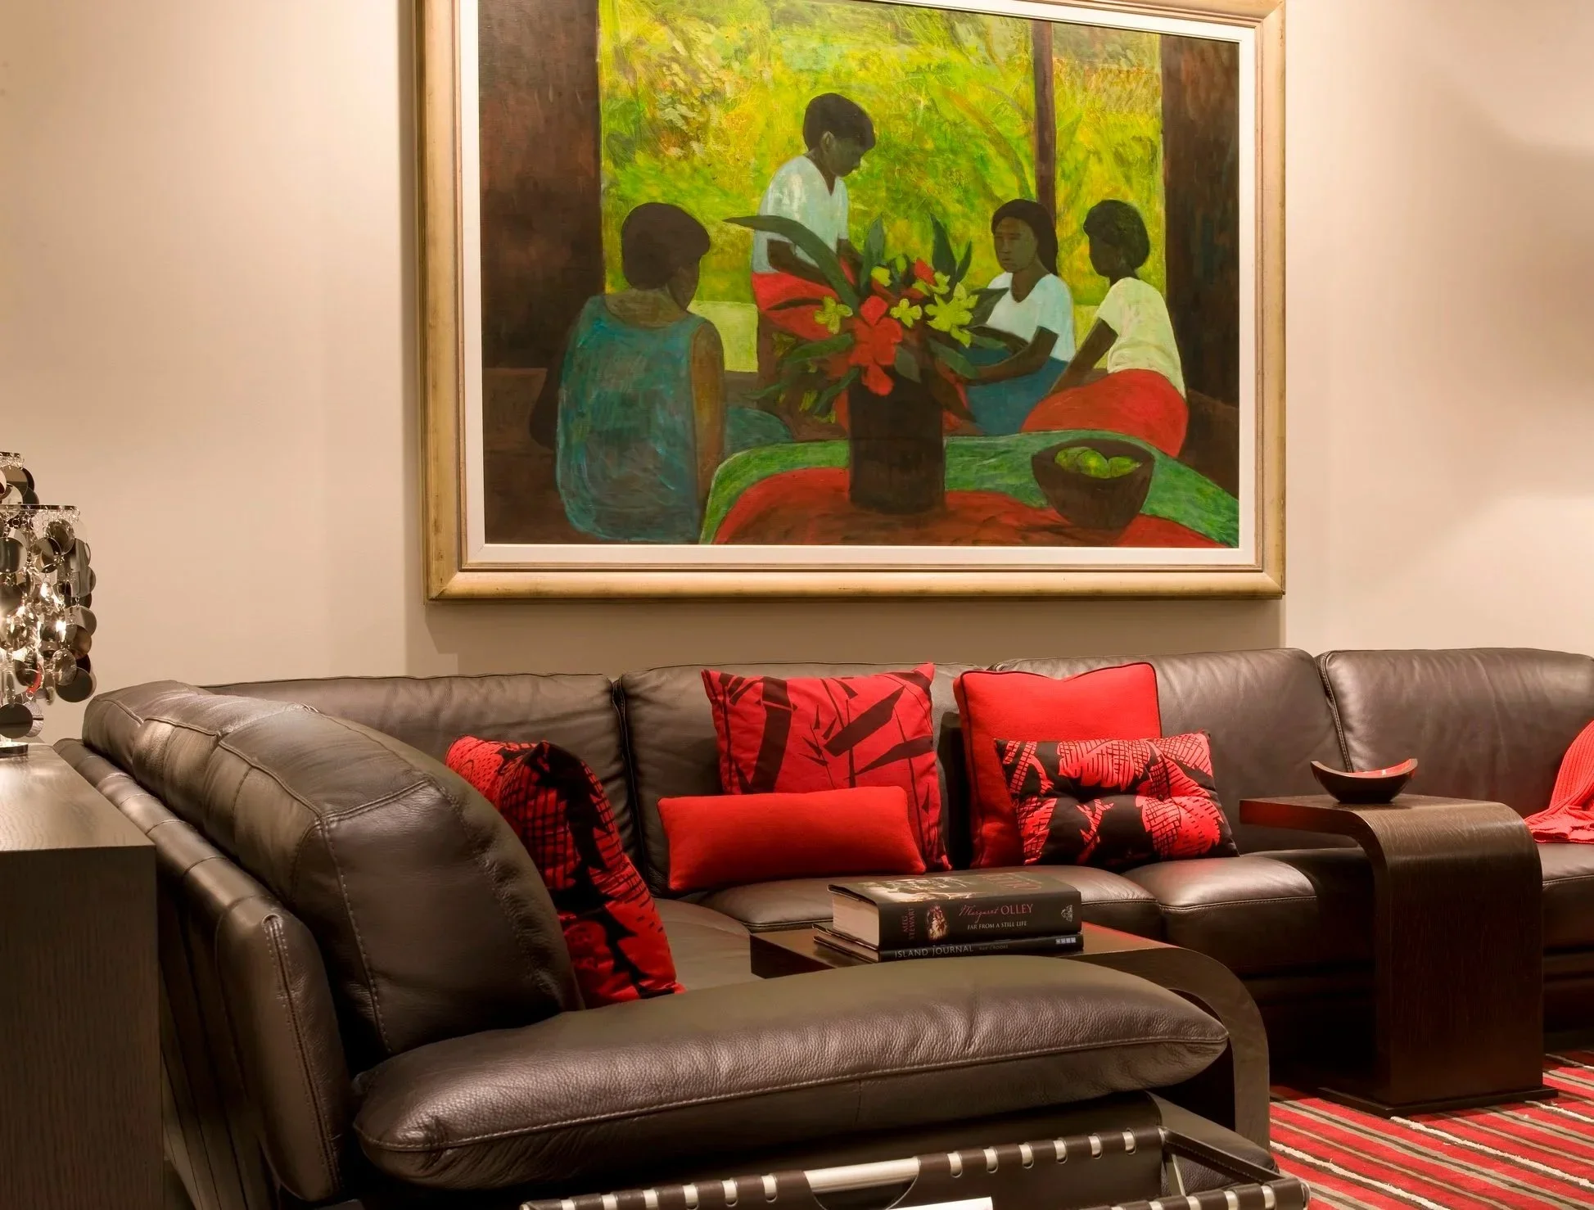
Lead Interior Designer and Stylist for two private residences as part of the One Macquarie Street development. Custom Bofi kitchen and bathroom fit-out with bespoke designed furnishings.
The four individual buildings of One Macquarie Street takes luxurious riverfront living to a new level. Positioned parallel to the water and with a classic north-easterly aspect, the 36 residences embody innovation, elegance and prestige.
Client
One Macquarie
Year
01/08/2008
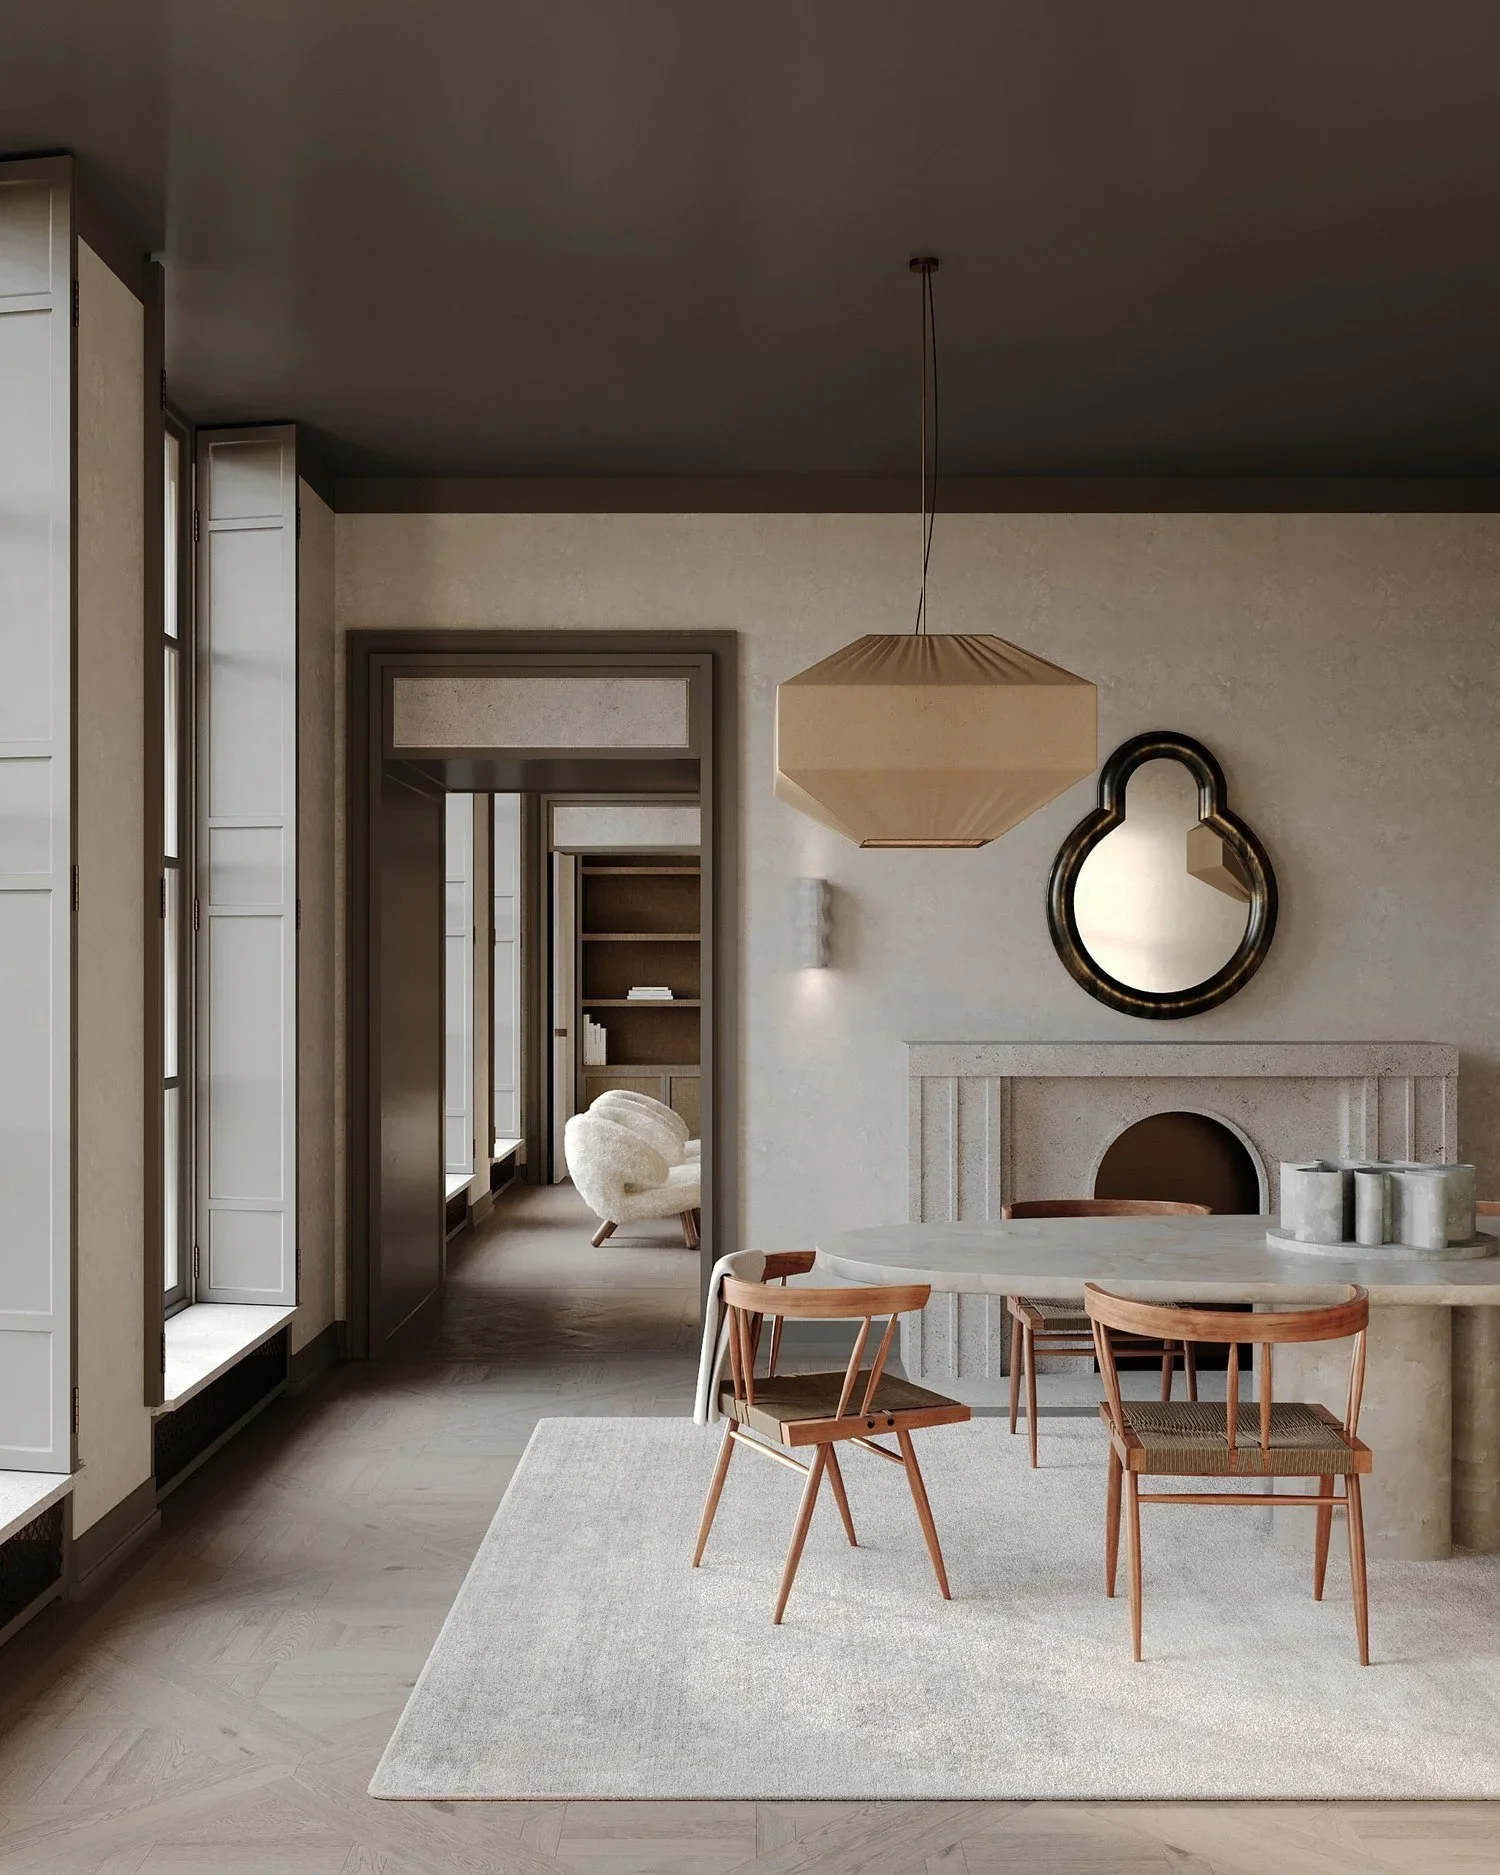
Luxury Residential, Private Residence
Kangaroo Point, Brisbane
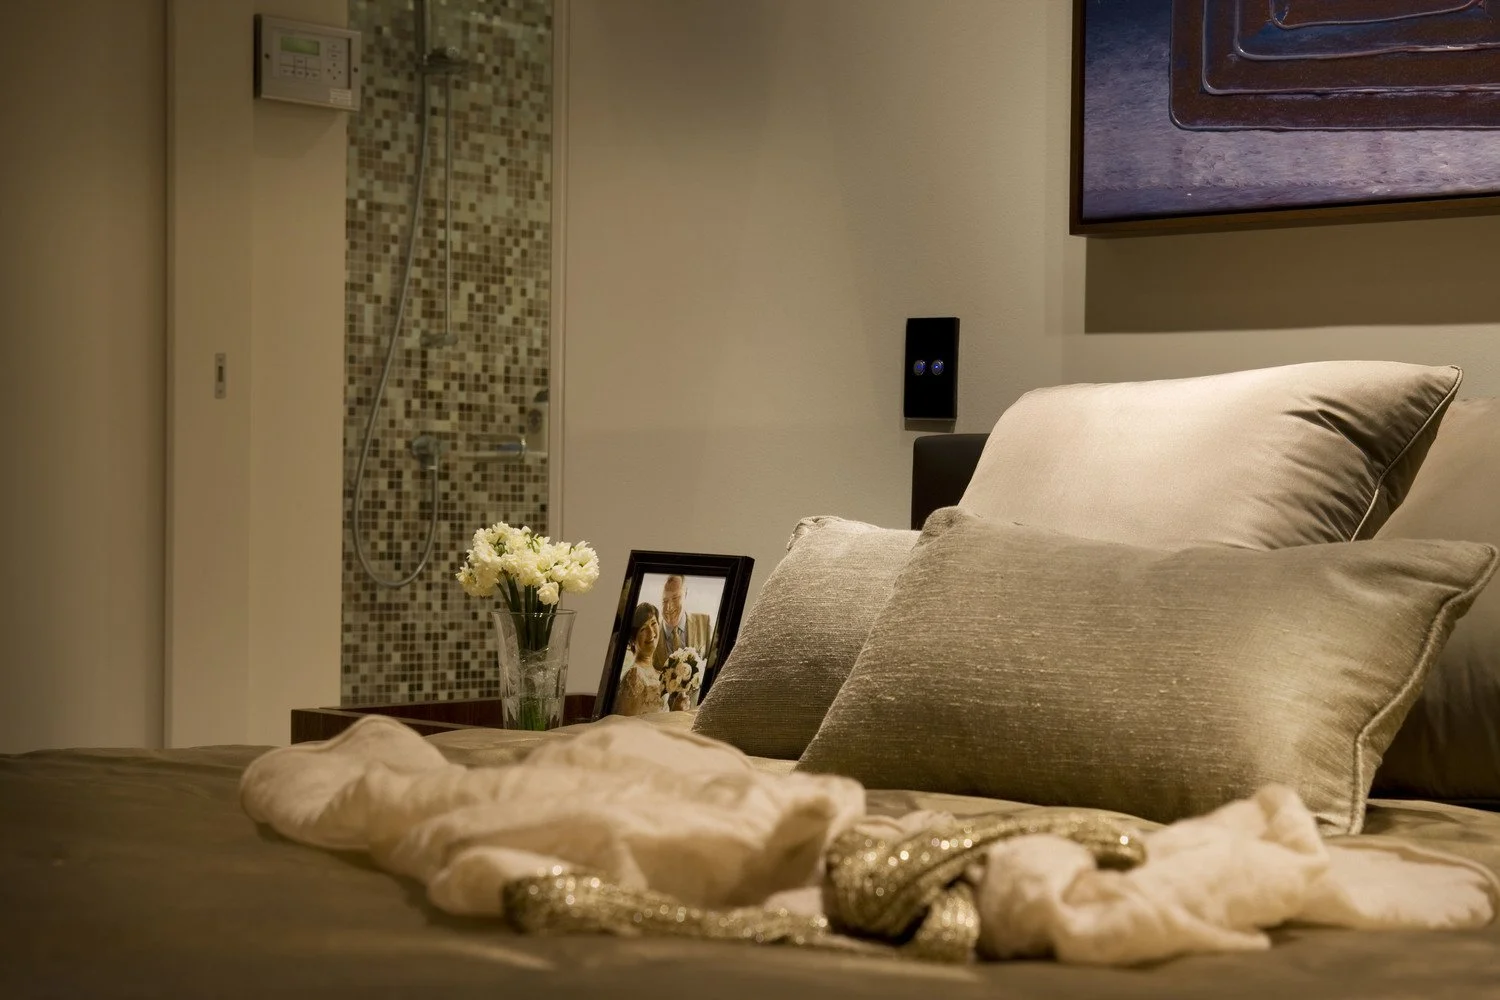
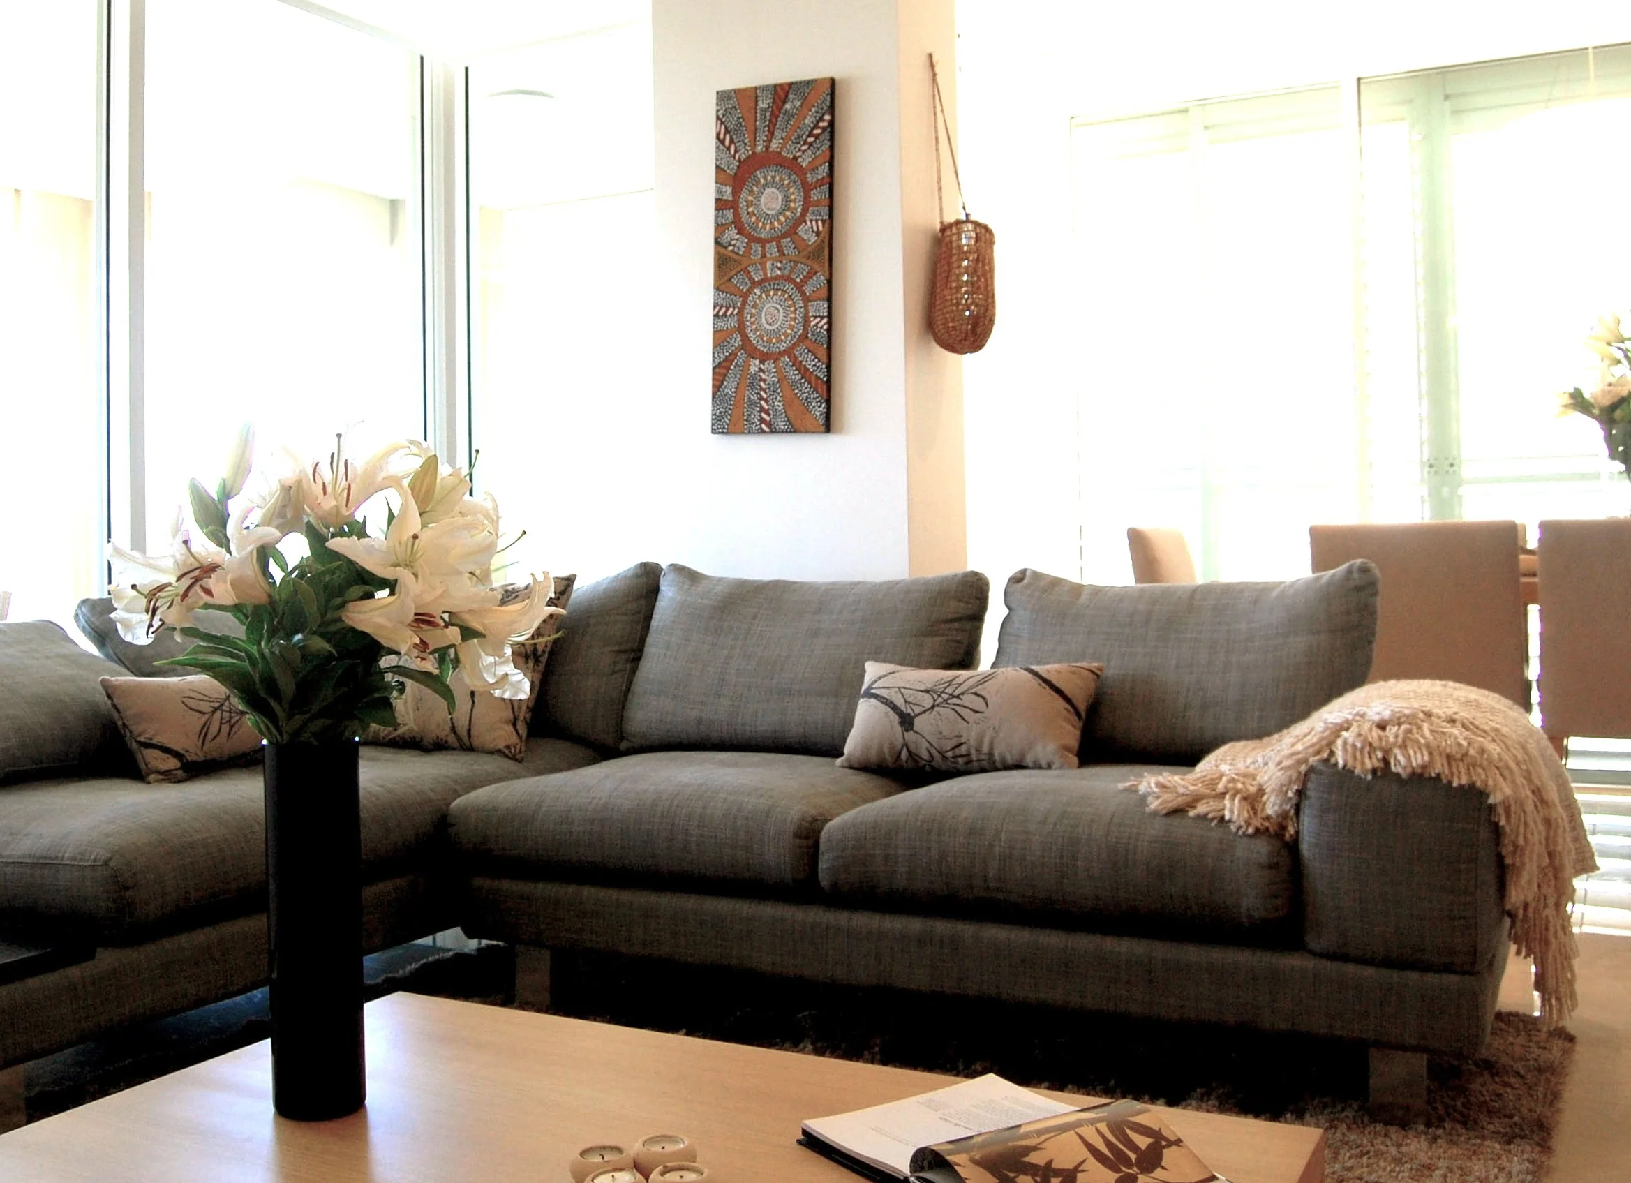
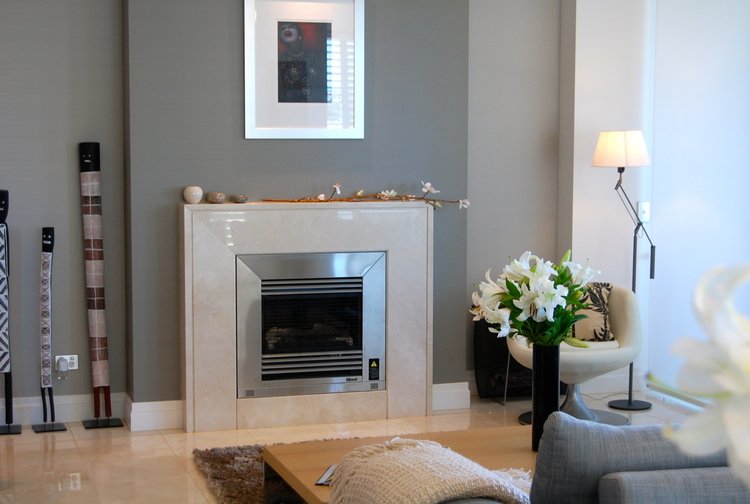
Castlebar Cover is a luxurious riverside residence in Kangaroo Point, Brisbane, commissioned for a comprehensive interior refurbishment and fit-out. The project responds to the property’s privileged inner-city location by establishing a strong relationship between the interiors, the Brisbane River, and the rich historical character of the surrounding neighbourhood.
Drawing inspiration from the local architectural heritage, riverfront landscape, and subtropical setting, the design brings together refined materiality, considered detailing, and a warm, contemporary sense of luxury. The interiors were developed to enhance the residence’s connection to its setting while creating a calm, cohesive environment for everyday living and entertaining.
Every element of the fit-out was considered as part of a unified spatial experience—from the selection of finishes and furnishings to the refinement of interior proportions, transitions, and visual connections. The result is a sophisticated private residence that balances permanence with modern comfort, and celebrates the distinctive relationship between place, history, and the river.
Year
01/06/2010
Client
Castlebar Cove Residence
Interior stylng
Luxury Residential, Private Residence
Wilston, Brisbane

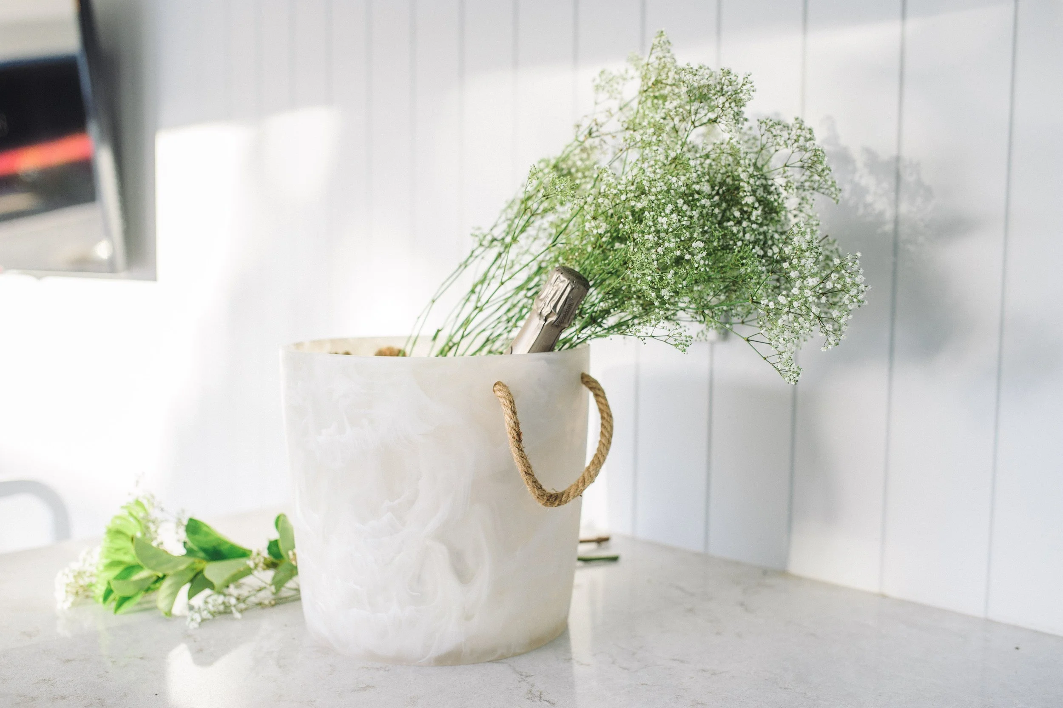
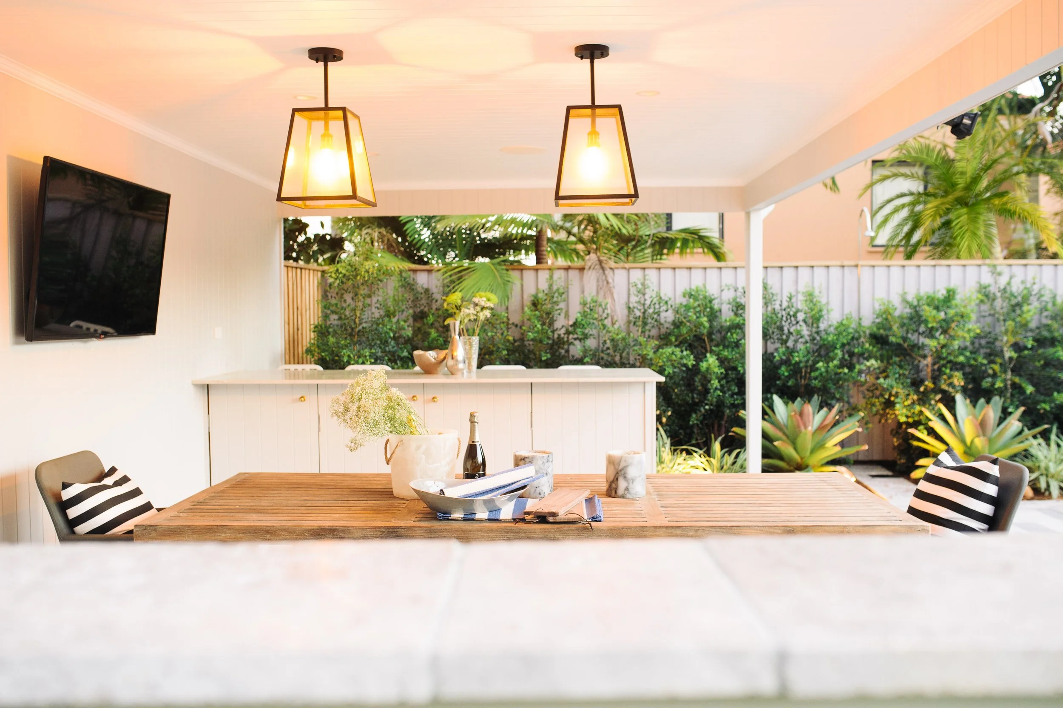
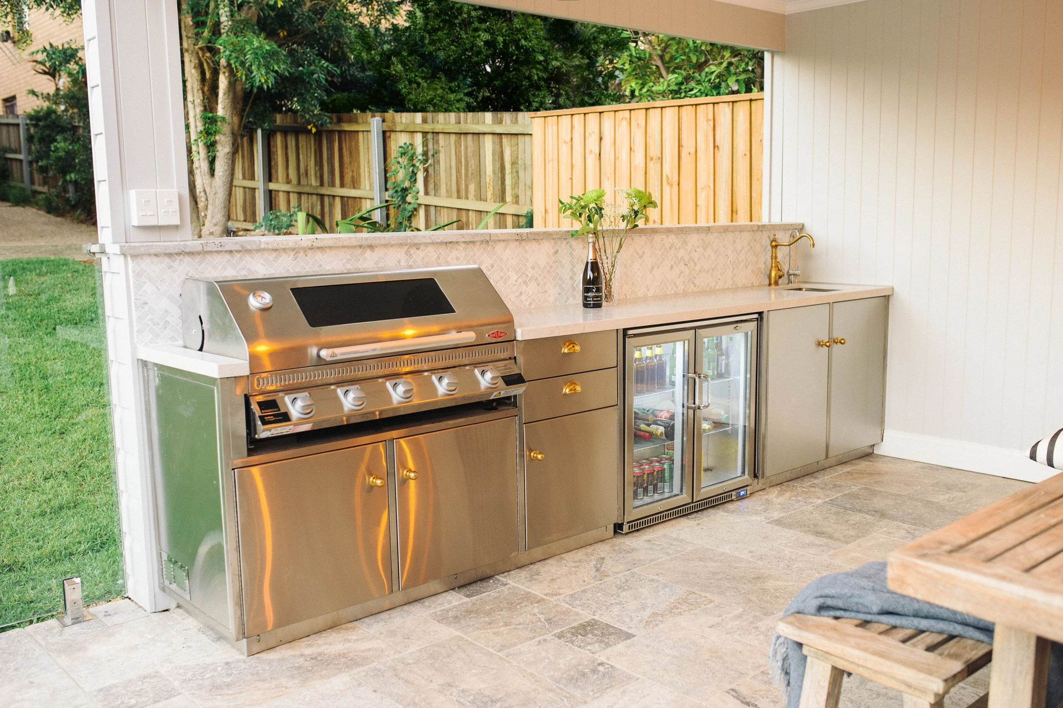
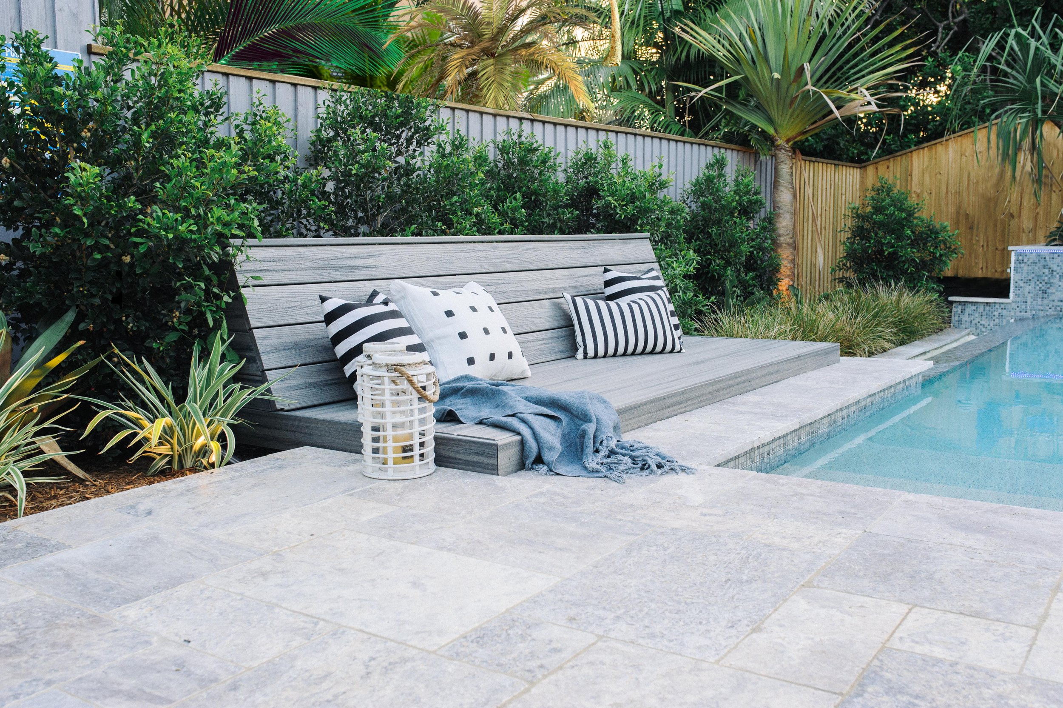
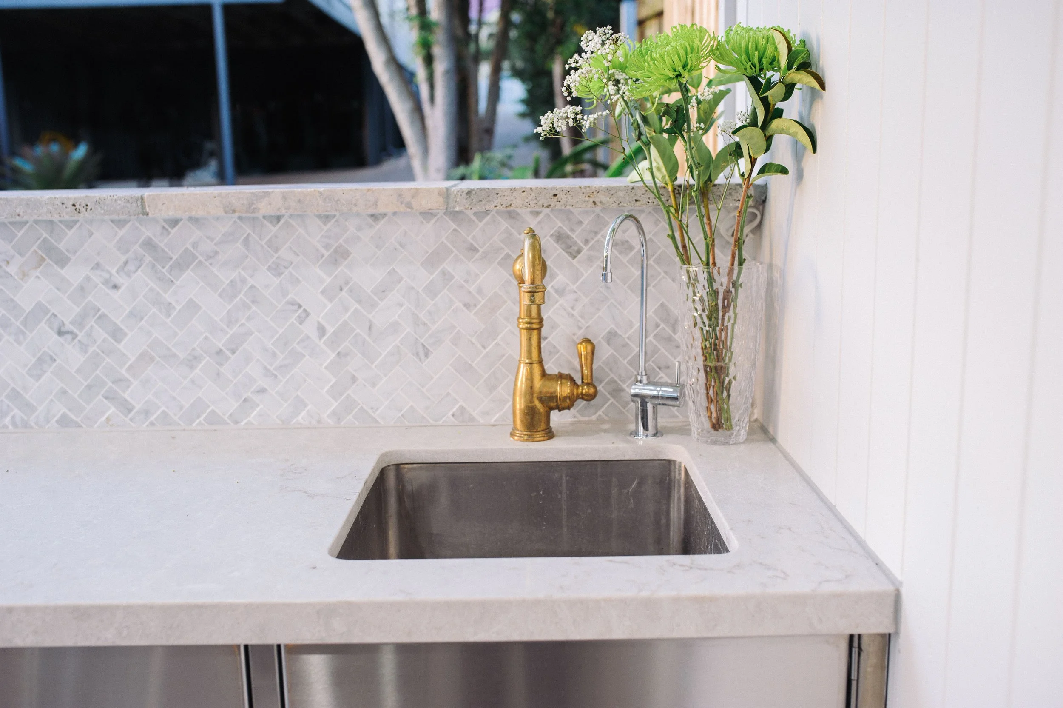
The outdoor kitchen and alfresco pool at this Wilston residence were designed as a relaxed, family-focused extension of the home. The project creates a versatile outdoor setting that supports everyday living, shared meals, entertaining, and leisure throughout Brisbane’s subtropical climate.
At the heart of the design, the outdoor kitchen establishes a practical and welcoming connection between cooking, dining, and socialising. Its considered layout and material palette allow it to function seamlessly as both a service space and an integral part of the broader outdoor experience.
The adjacent alfresco pool provides a focal point for recreation and relaxation, while strengthening the relationship between the landscape, architecture, and family living. Together, the spaces form a cohesive outdoor environment that balances functionality, comfort, and understated luxury.
Client
Wilston Residence
Year
01/01/2015
Luxury Residential, Private Residence
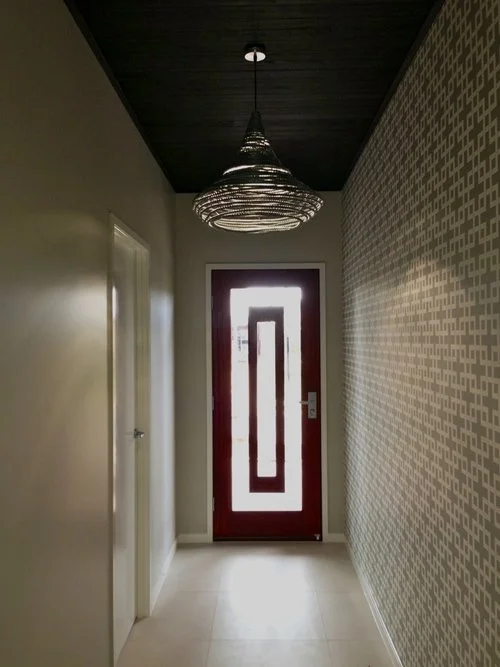
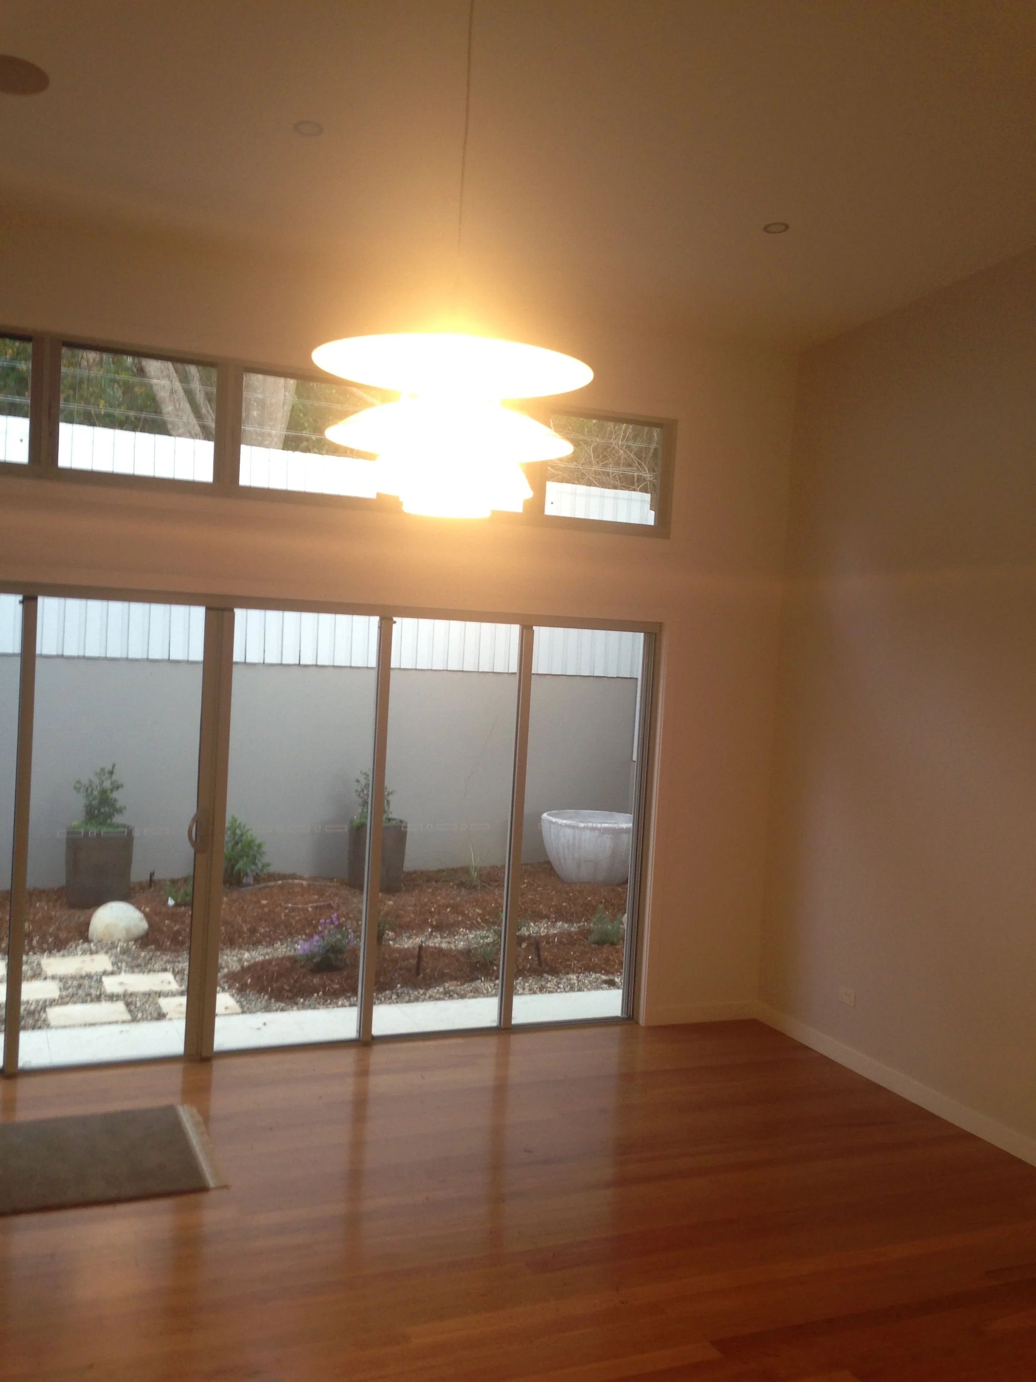
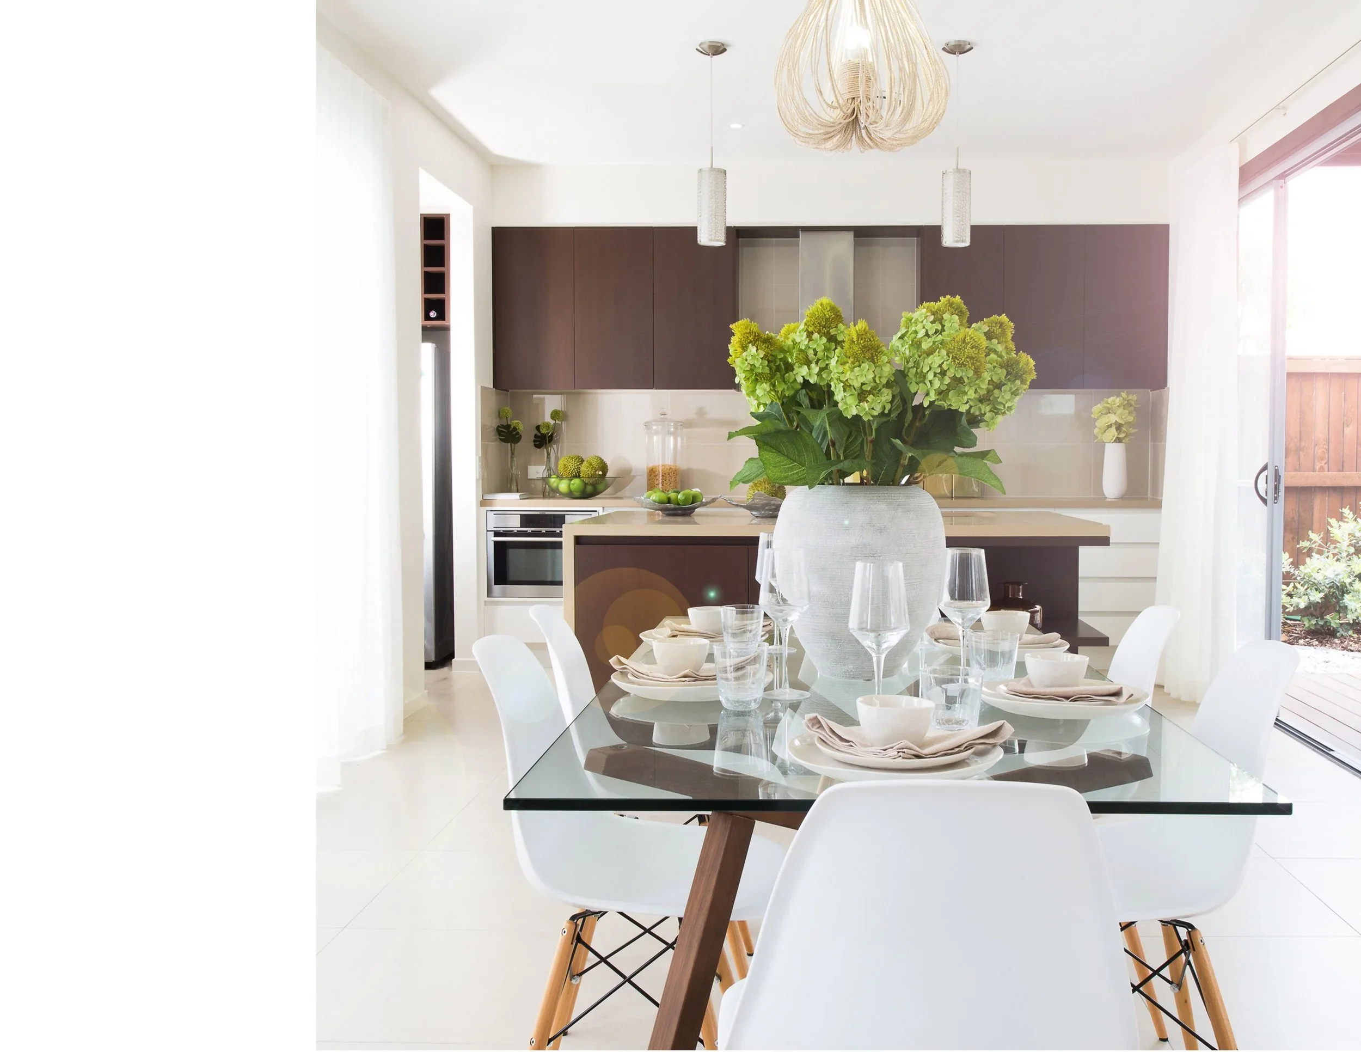
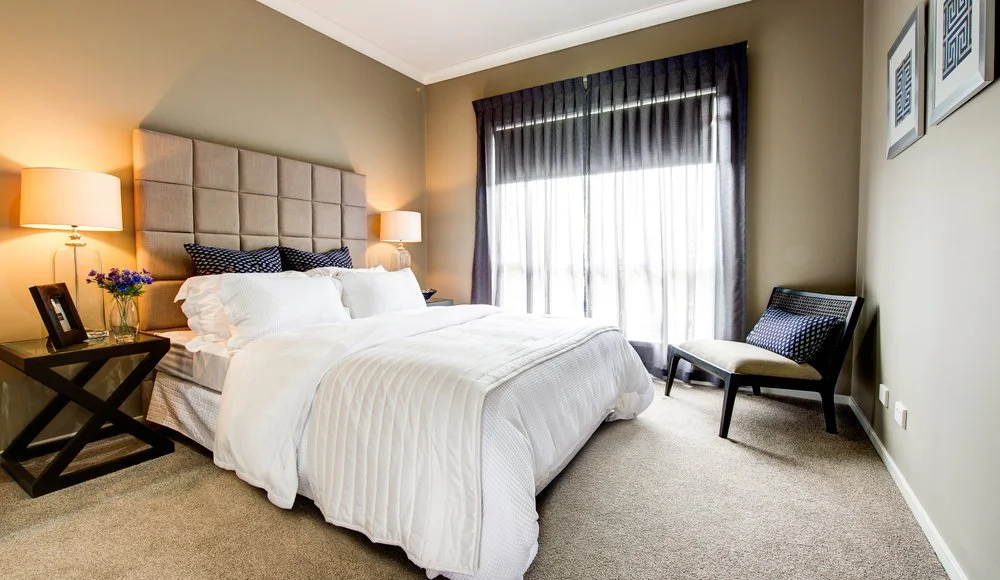
The Brightwater Residence where appointed by project builder Brad McLachlan Homes. Brightwater is an high end estate located on the Sunshine Coast, QLD.
Services included a full furniture fitout, with selections ranging from custom furniture pieces & fabrics to feature lighting, wall finishes and final presentation styling.
The brief was to attract a high end market situated on the Sunshine Coast, which would appeal to older couples who children have since moved out of home and or 3rd home owners. This was achieved by creating a sophisticated resort style of living. Complimenting the outdoor living and entertaining areas, whilst still keeping within a relaxed coastal lifestyle. Accents of colour, textures & patterns of linens were also used to create this sense of style to the homes.
Year
01/09/2014
Client
Brightwater Residence
hospitality
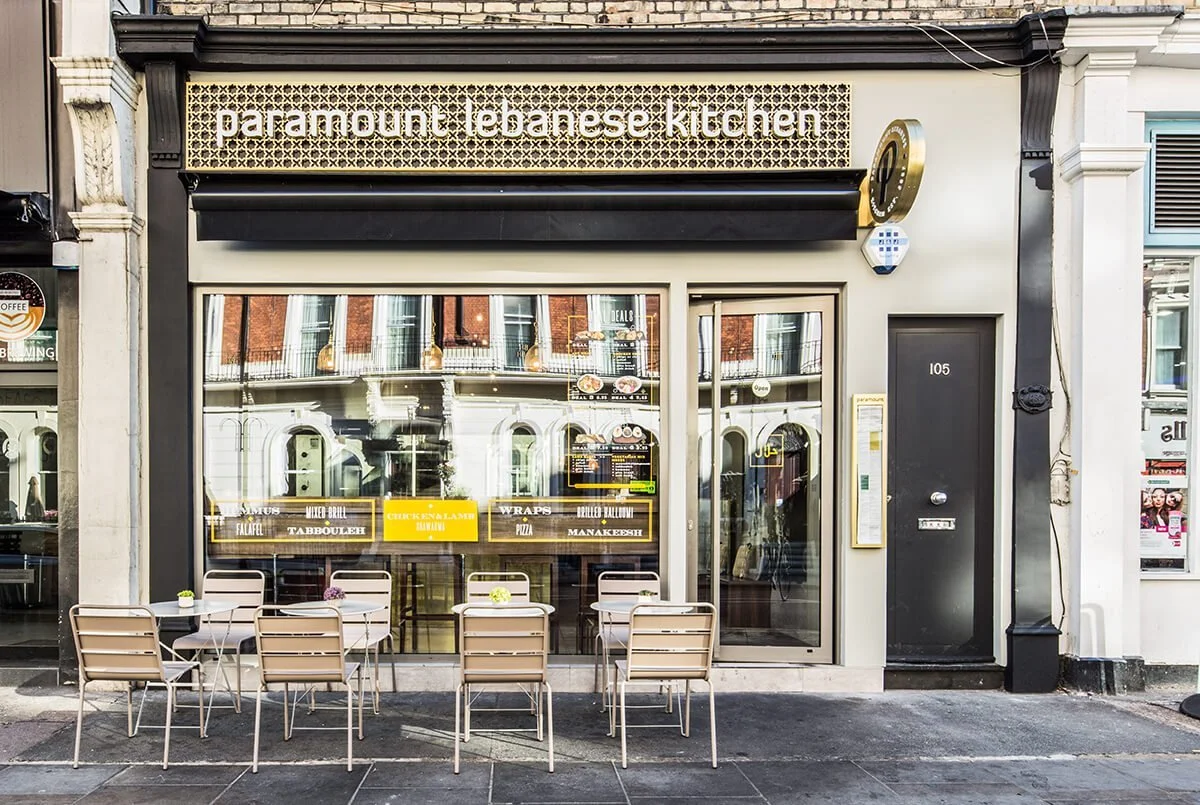
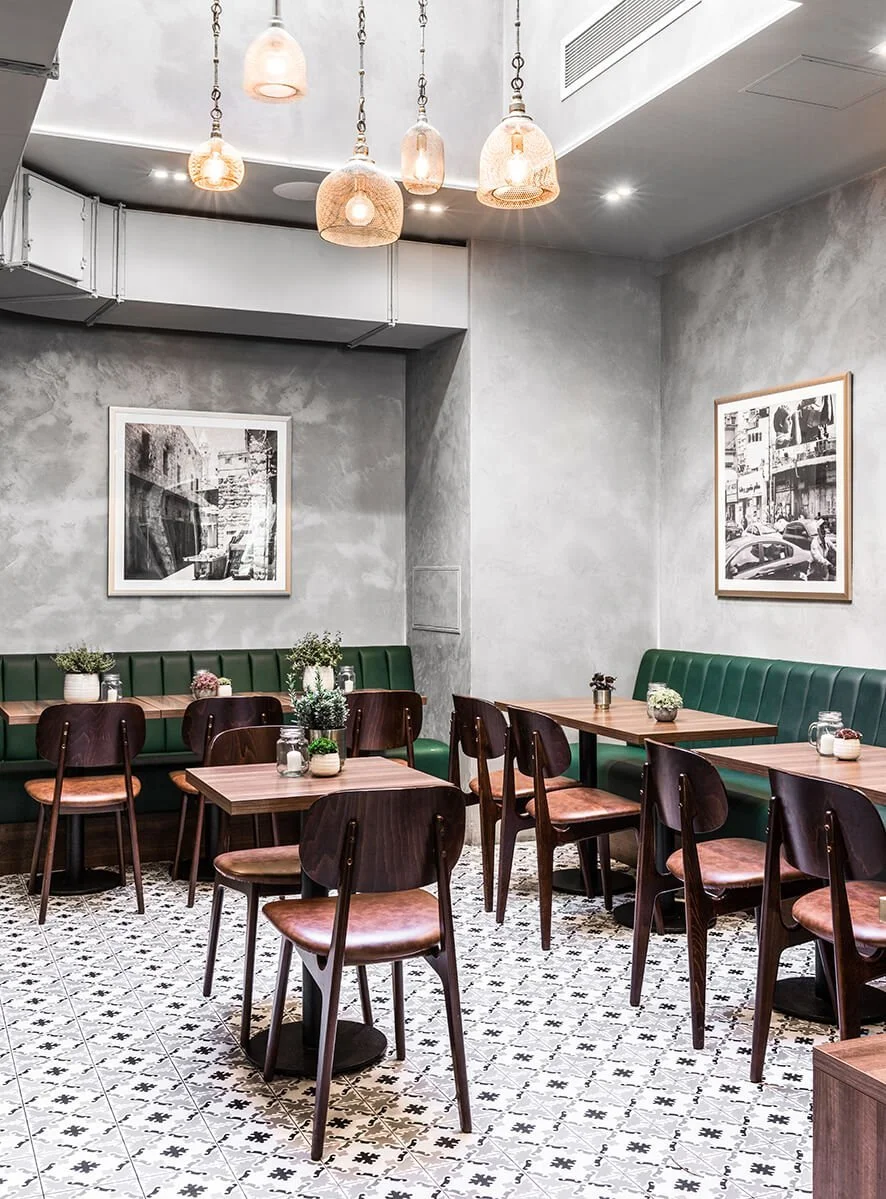
Restaurant Design and Fit-out, Gloucester Road, South Kensington, Sw7
Design Director and Business Development
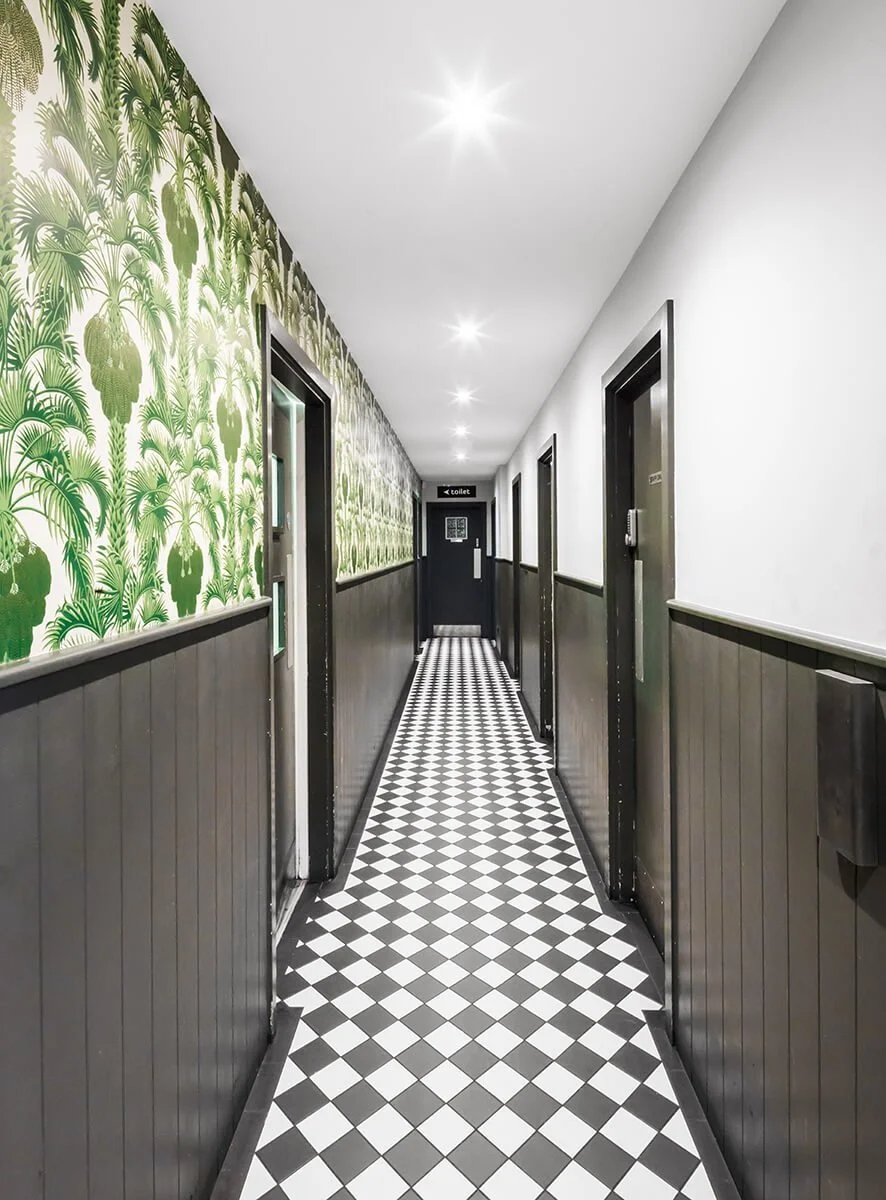
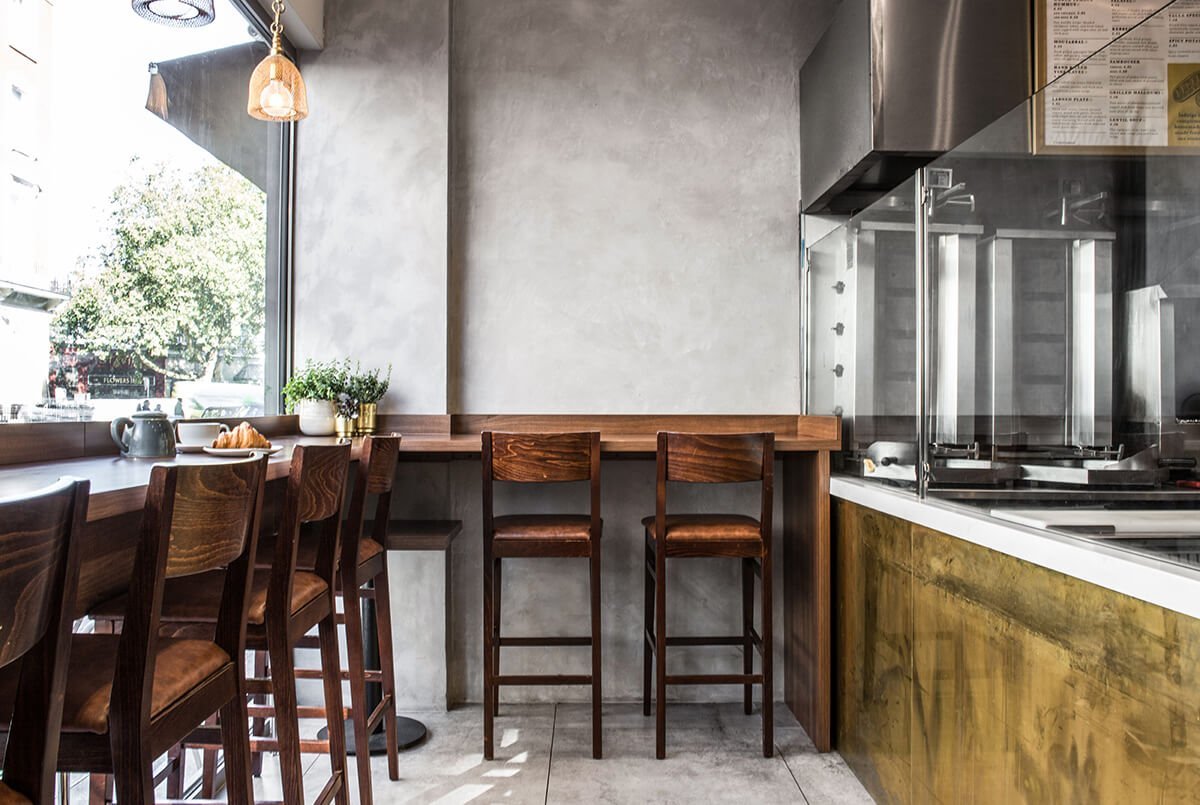
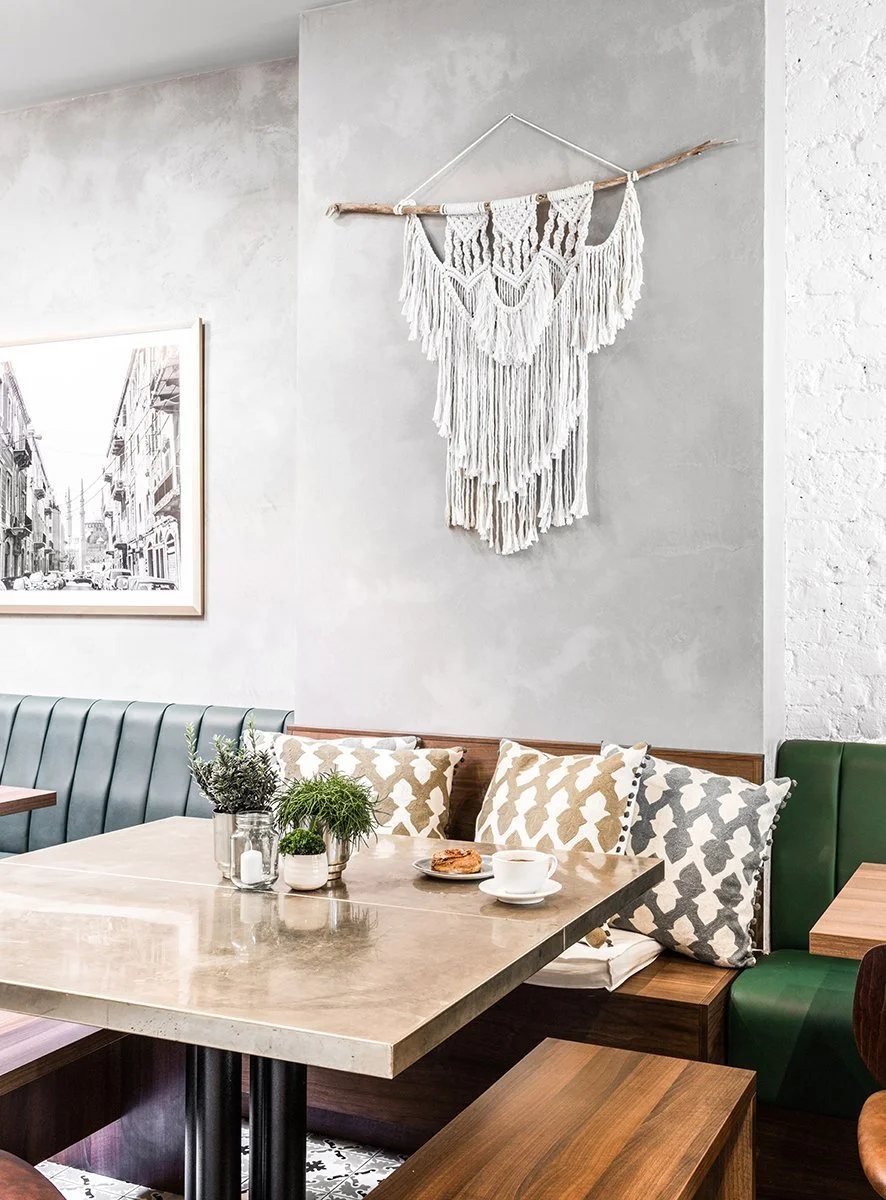
Completed commercial interior design package and full refurbishment for a large international restaurant chain’s London debut. The client, Paramount Fine Foods is already recognised as the fastest growing Middle Eastern hospitality chain in North America, however their branding and interior concept needed to be updated to the London market to maximise their business potential.
Client
Paramount Fine Foods
Year
01/01/2018
design research
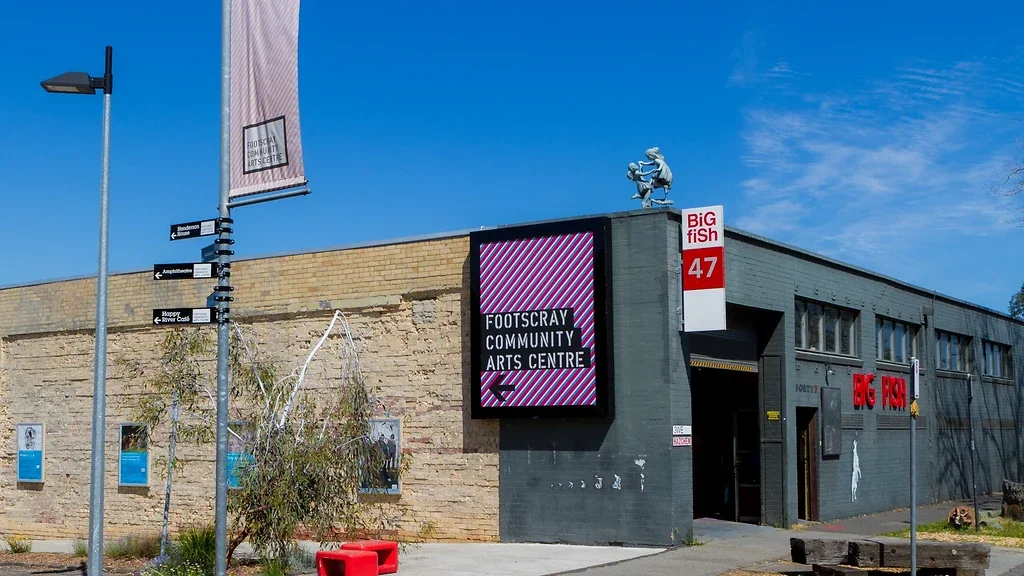
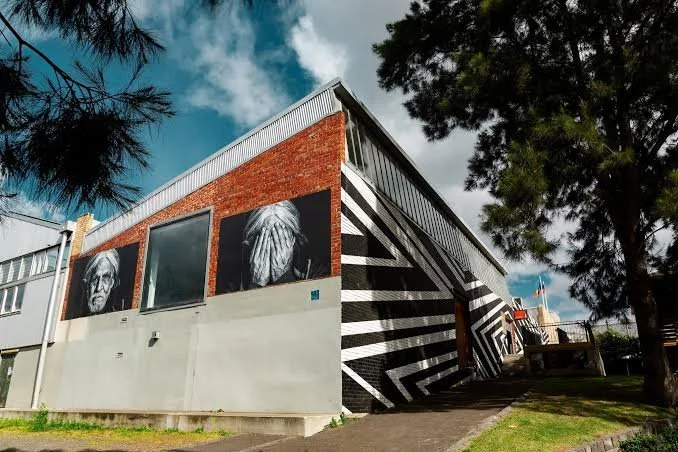
Sensory observational thematic mapping and qualitative research on the way-finding from the Footscray train station to the Footscray Community Arts precinct. This project proposed digital art signage in and around the main high street and infrastructure touch-points - connecting the community to the FCA enhancing moral, and ease in the journey for its largely neurodivergent patients.
Client
Footscray Community Arts Centre and RMIT, Master of Design Futures
Year
01/01/2026
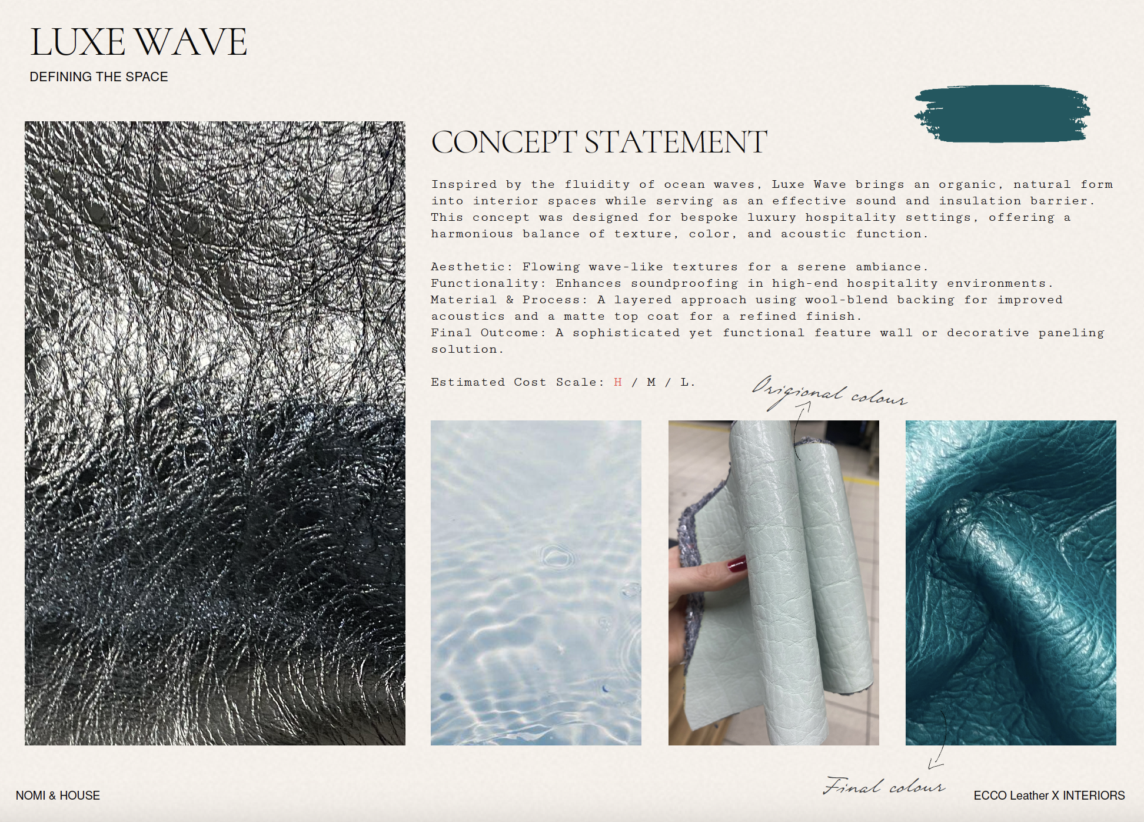
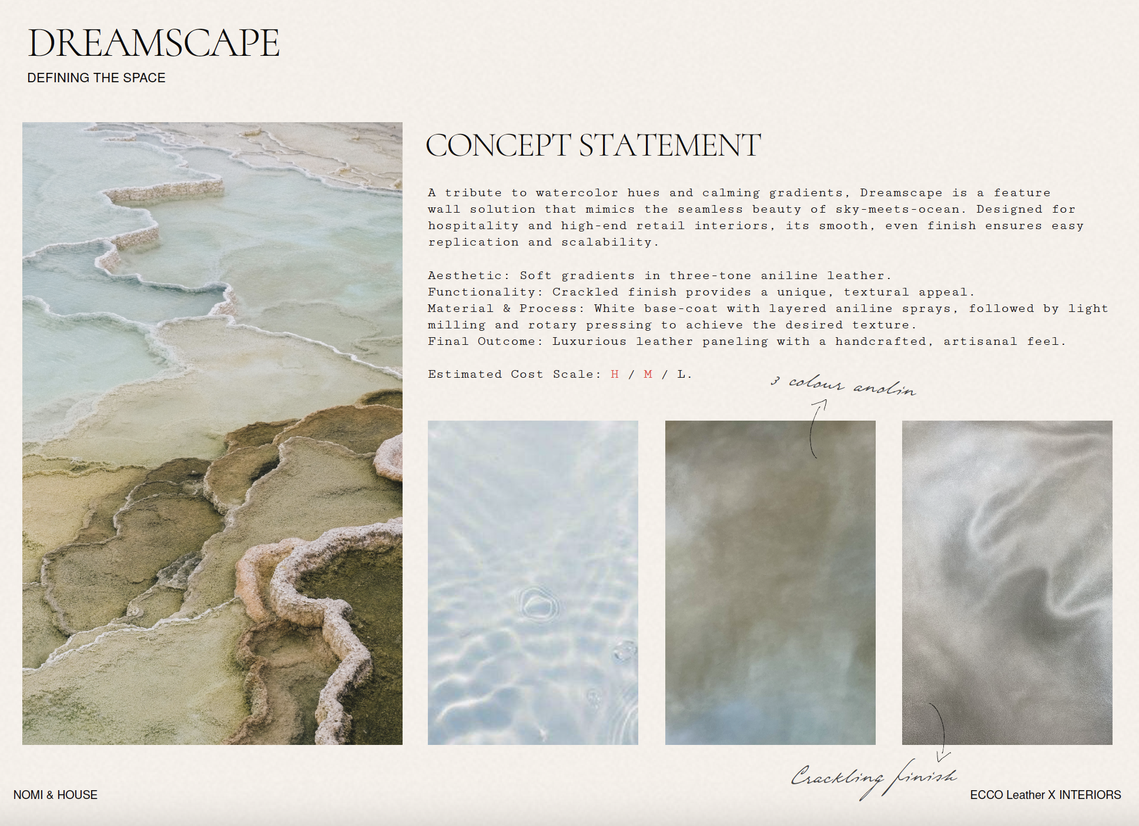
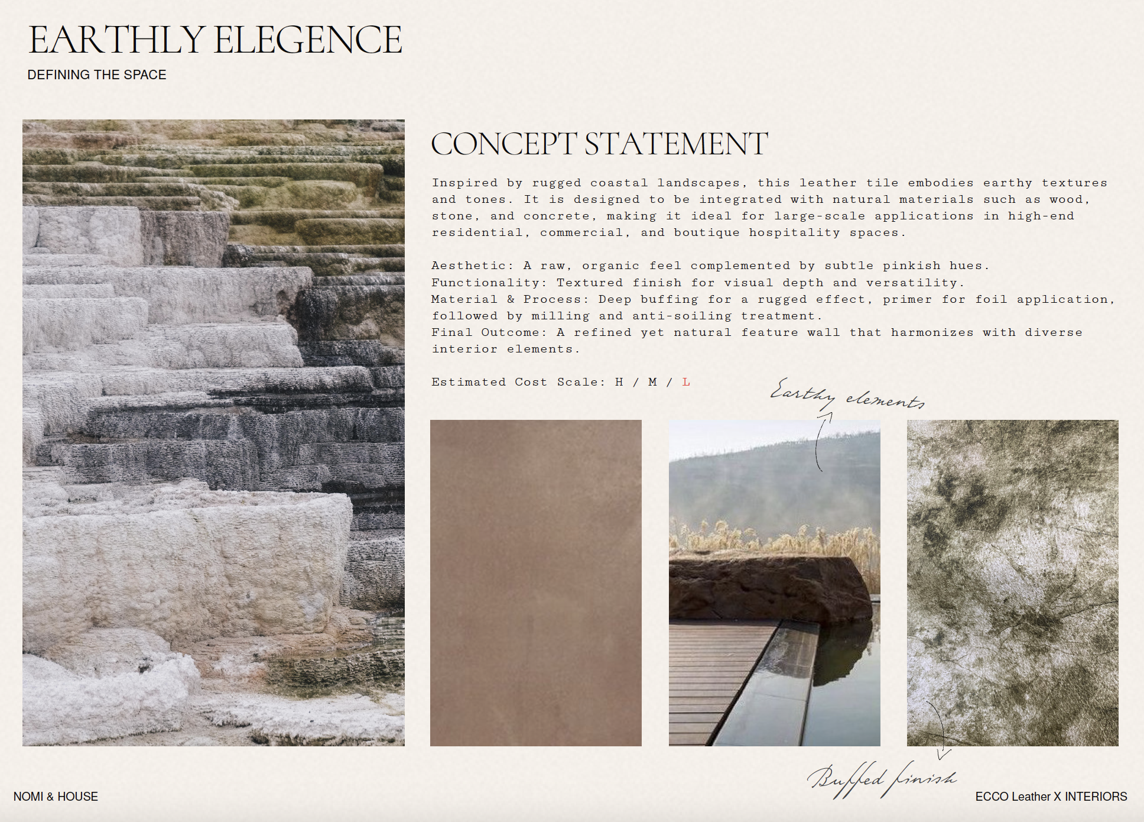
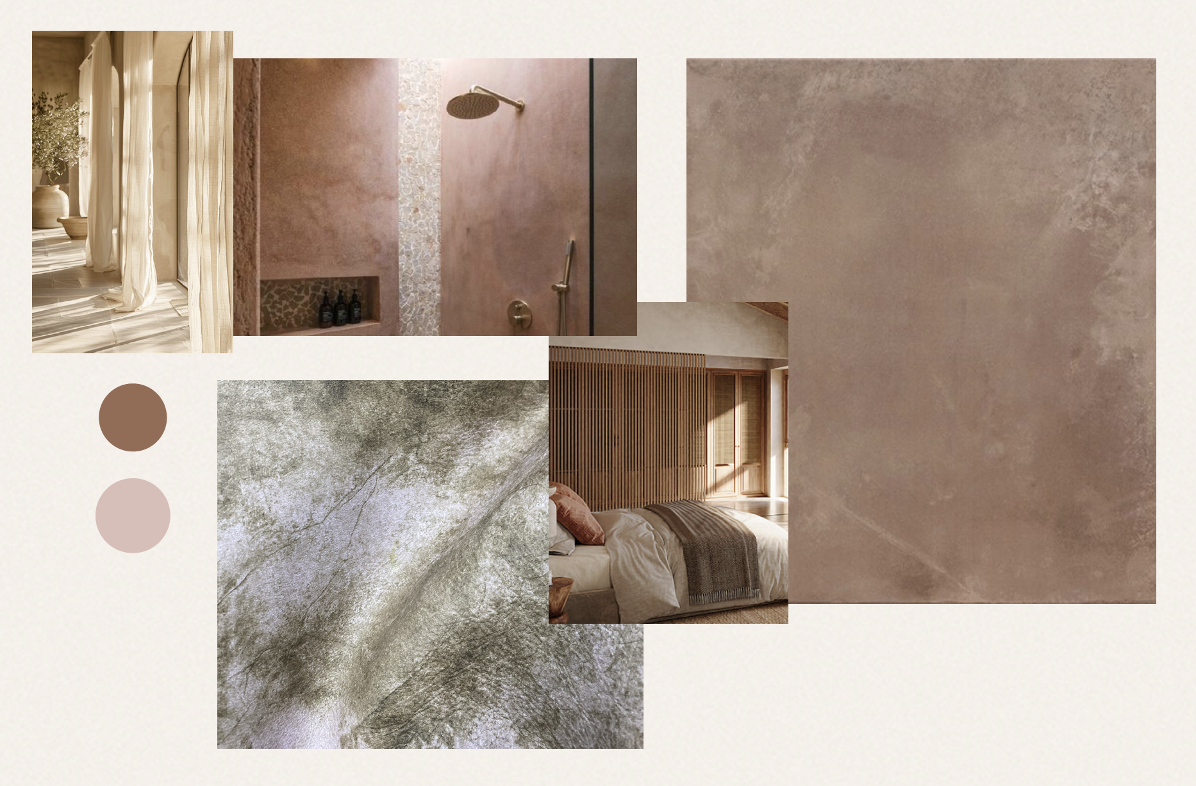
Testing the viability of leather applications within a wellbeing setting and its sustainability over other use materials. Using ESG and WELL standards, developing leather design samples, and a wellness spa concept case study.

Year
01/01/0001
Client
The Echo Project
brand and lifestyle
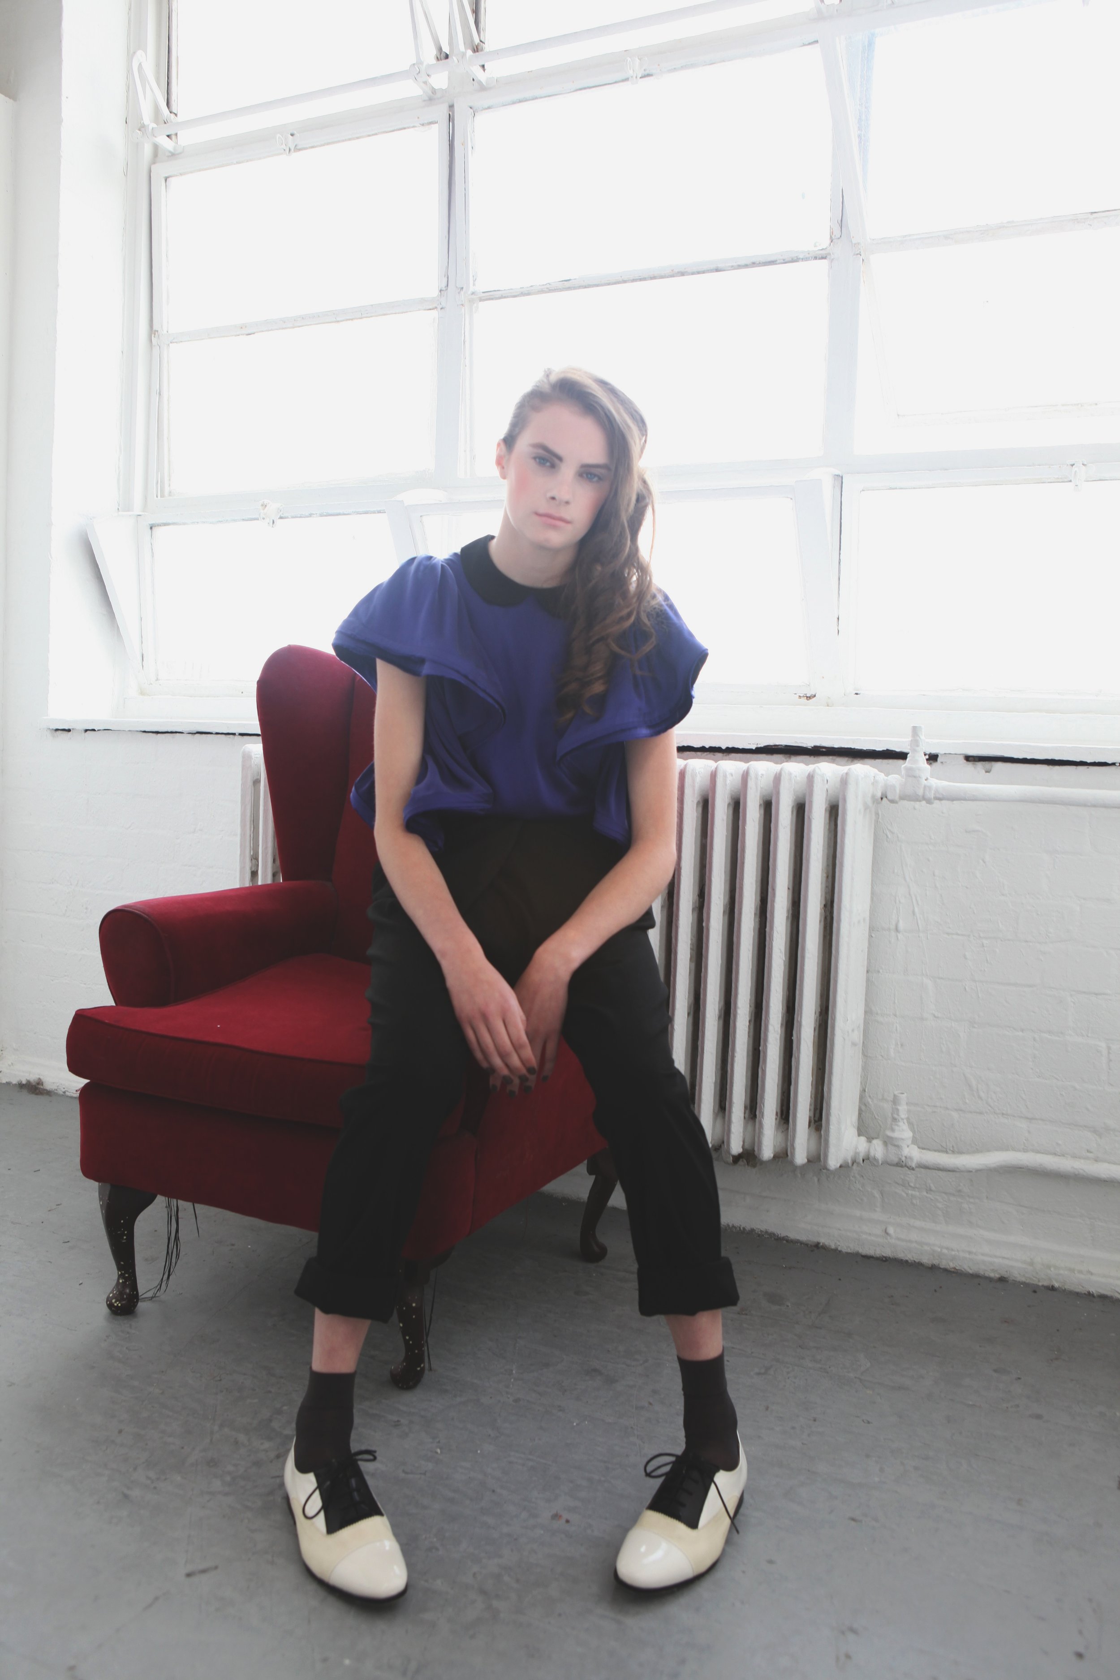
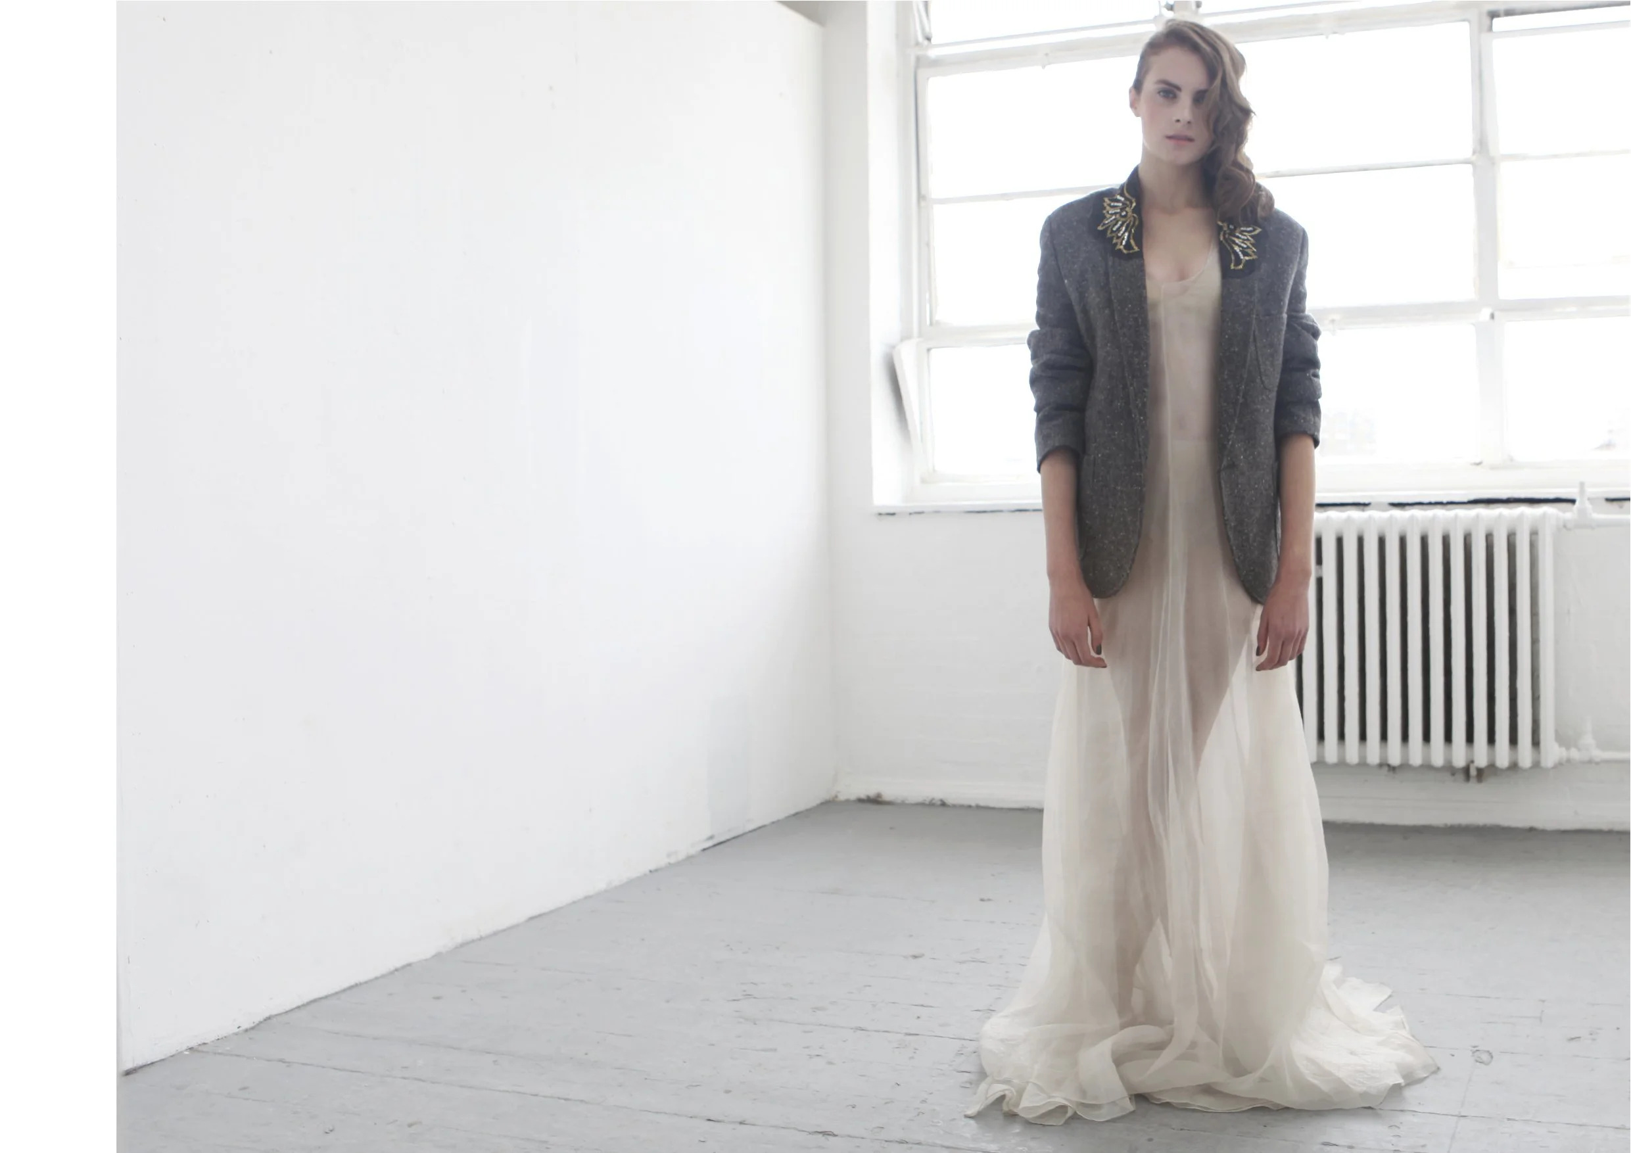
Explore a curated collection of our past work, where imagination meets strategy. Each project reflects our drive to deliver thoughtful, effective solutions.
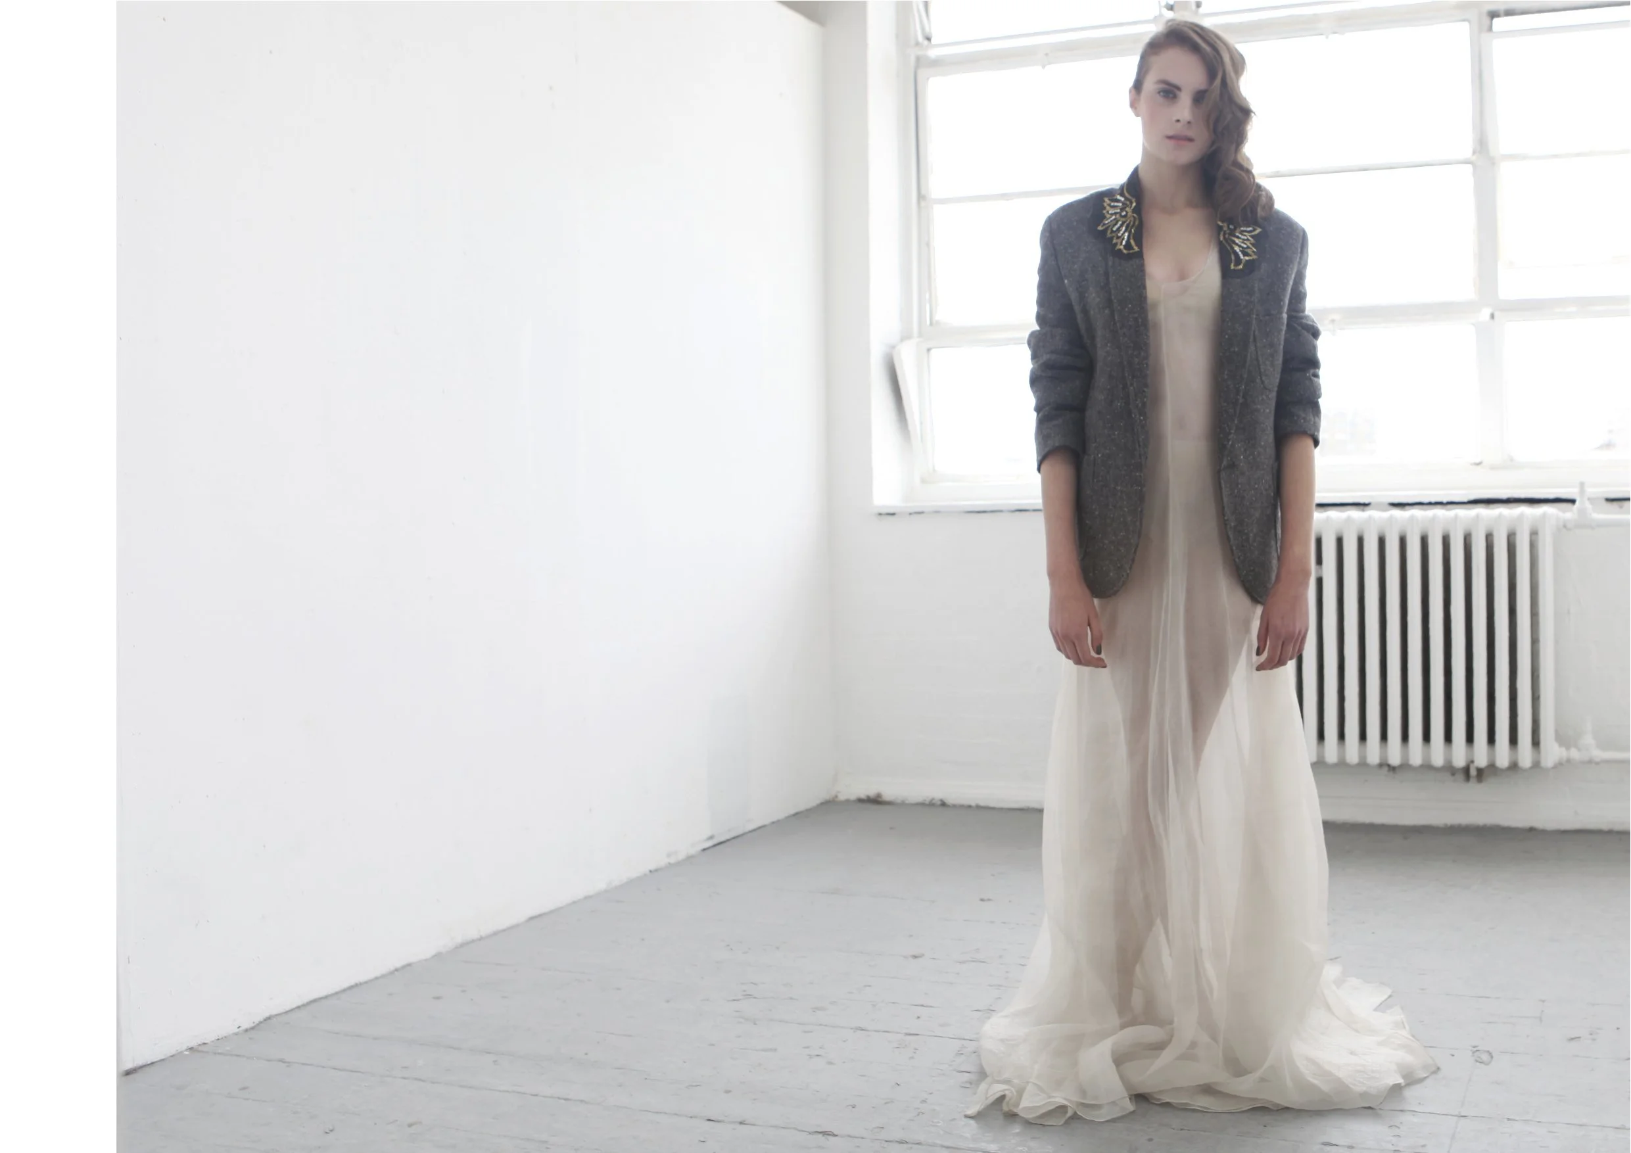
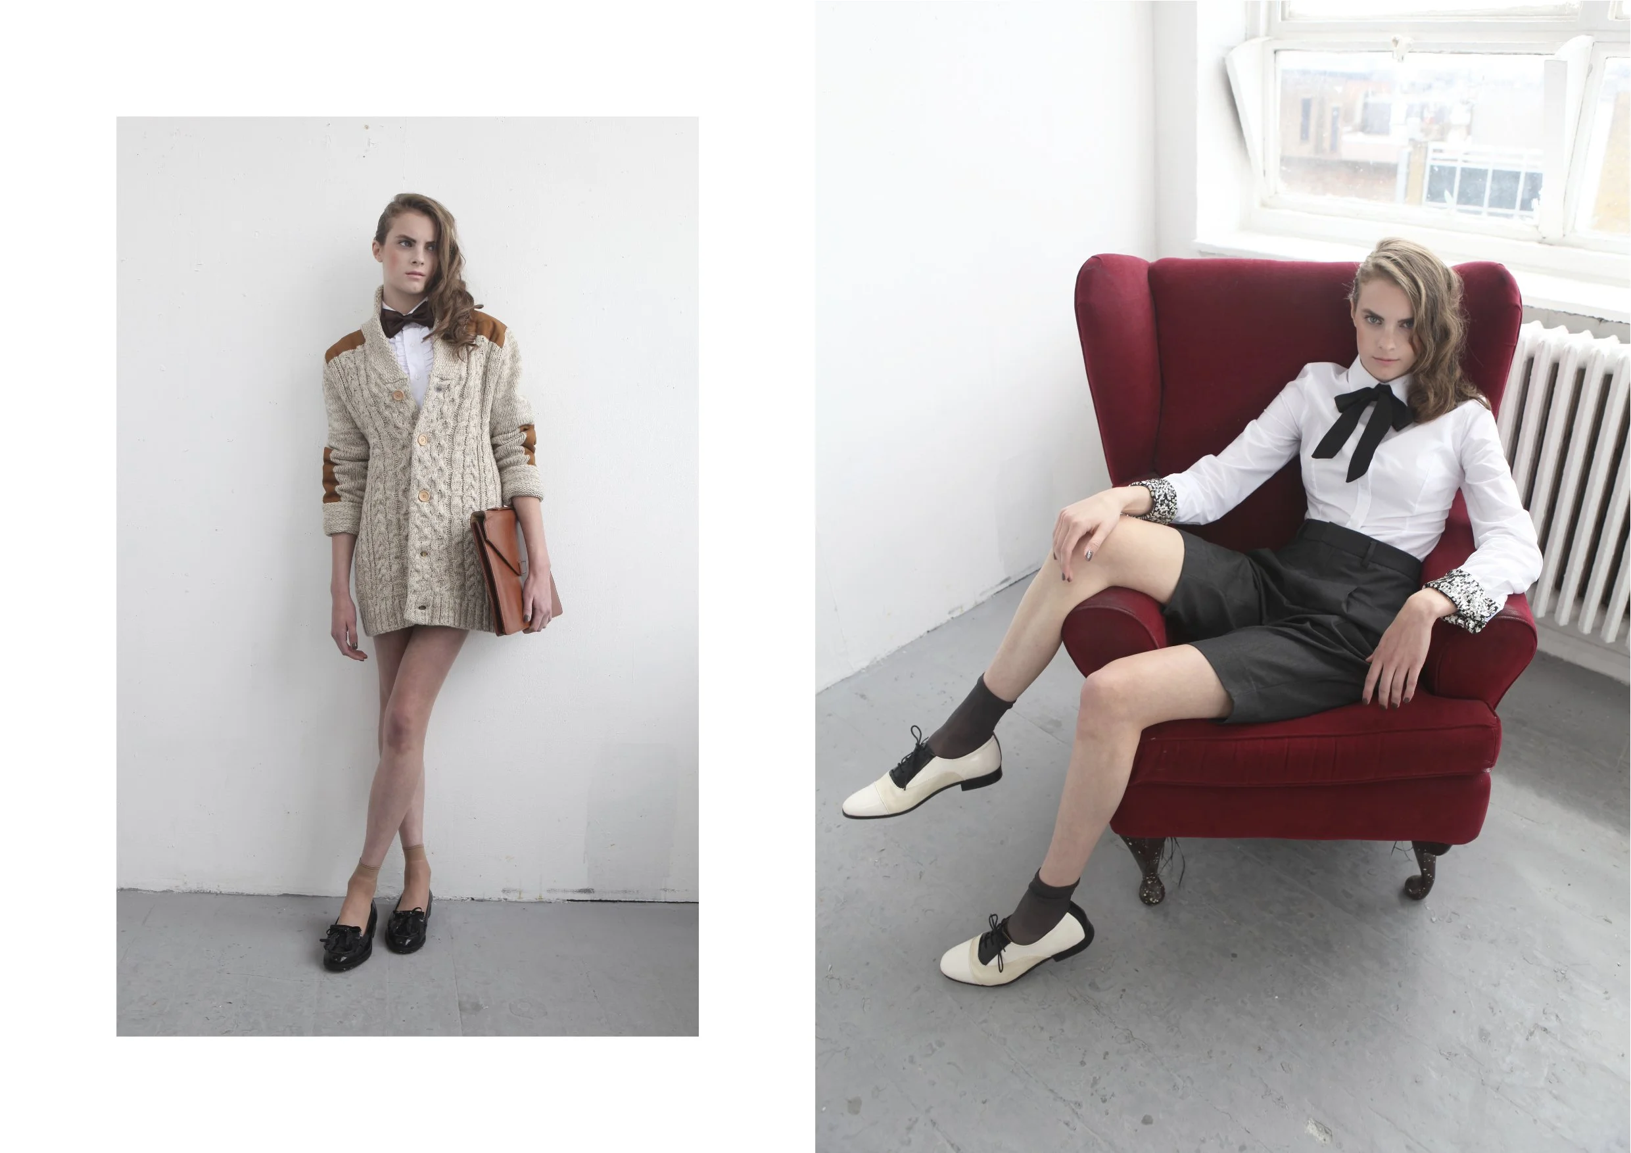
Client
Central Saint Martins
Year
01/01/2012
Awards & affiliates
IPSE CREATIVE LEADERSHIP AWARD
2022
NEW EUROPEAN BAUHAUS MENTOR
2021
RMIT ALUMNI AND RESEARCHER
2019